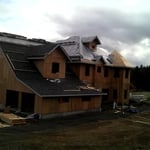
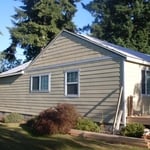
GRADELINE CONSTRUCTION SERVICES is dedicated to providing our customers with the best quality and
\ncraftsmanship. We are here to build relationships with our customers and communities and to provide
\nour employees with a great place to work. We look forward to working with you!
"Theyâ re a newer company, but reliable. They just started their company, but have experience in the concrete business. Adaptable to clientâ s needs. Communicated effectively when things needed clarifying or plans changed. Work is something I wouldnâ t be proud of. Would highly recommend again."
"This company is amazing! They are willing to take care of all my needs and are super professional! I will definitely hire them again for any of my household needs!"
McLaughlin Landscaping is committed to excellence in every aspect of our business. We uphold a standard of integrity bound by fairness, honesty, and personal responsibility. Our distinction is the quality of service we bring to our customers. Accurate knowledge of our trade combined with ability is what makes us true professionals. Above all, we are watchful of our customers' interests, and make their concerns the basis of our business.
Welcome to Feigner Construction! We are Umatilla County's premier, professional additions and Remodels Company, offering the highest quality and most attentive customer service. We are known to pay exquisite attention to detail while making customer satisfaction our number one priority.
\n
\nPlease call us today to schedule your professional consultation!
\n
"I have been using them for 3 years for multiple projects and would not go to somebody else. They also built a cabin in the woods. It was built 10 miles from the road so it was like carrying all the stuff up the path. They also did the garage and remodeling of the house, mostly kitchen and a little bit of plumbing work in the bathroom. I am still using them and I would be using them for the next thing that will be coming up too."
An enclosed porch can be considered a living space if it meets certain criteria. For instance, it must be completely enclosed with solid walls and a roof. It should also have a heating and cooling source similar to the rest of the home. Finally, the porch should have direct access to and from the interior of your house.
A Florida room is a home addition that has finished walls with windows lining the perimeter, while a screened-in porch, also known as an Arizona room, lacks windows and instead has screens to maintain constant ventilation. Florida rooms provide longer enjoyment throughout the year because they’re closed off and will naturally get heated from the sun, while a screened-in porch will just be the same temperature as the ambient air.
A screened-in porch can add value to your home, with a potential return on investment (ROI) of 70% to 84%. The actual value added depends heavily on several factors. Climate is a major consideration; homes in warm, humid, or buggy areas (like the Southern regions) see the highest ROI. In colder climates, the value is diminished as the unconditioned space is unusable for much of the year. Other factors that influence the return include the quality of materials and construction, the size of the porch, and the local real estate market. While a screened-in porch can enhance curb appeal and attract potential buyers, it is not included in the home's total square footage for appraisal purposes.
There are many materials to choose from, including picket fencing, wood slats, galvanized metal skirting, dog-ear fence panels, scallop wood fence panels, bamboo screens, and other decorative screens. You can search for materials at local big box stores like Home Depot or scour online home improvement sites. Good search terms to use are fencing, skirting, and privacy panels.
A sunroom offers an additional indoor space to rest, dine, or host guests, all while inviting in as much sun as possible. Either built like an enclosed porch or a fully insulated home extension, a sunroom features floor-to-ceiling windows or screens that create an open, bright design while still remaining protected from the elements and bugs.
The Cove, OR homeowners’ guide to patio services
From average costs to expert advice, get all the answers you need to get your job done.
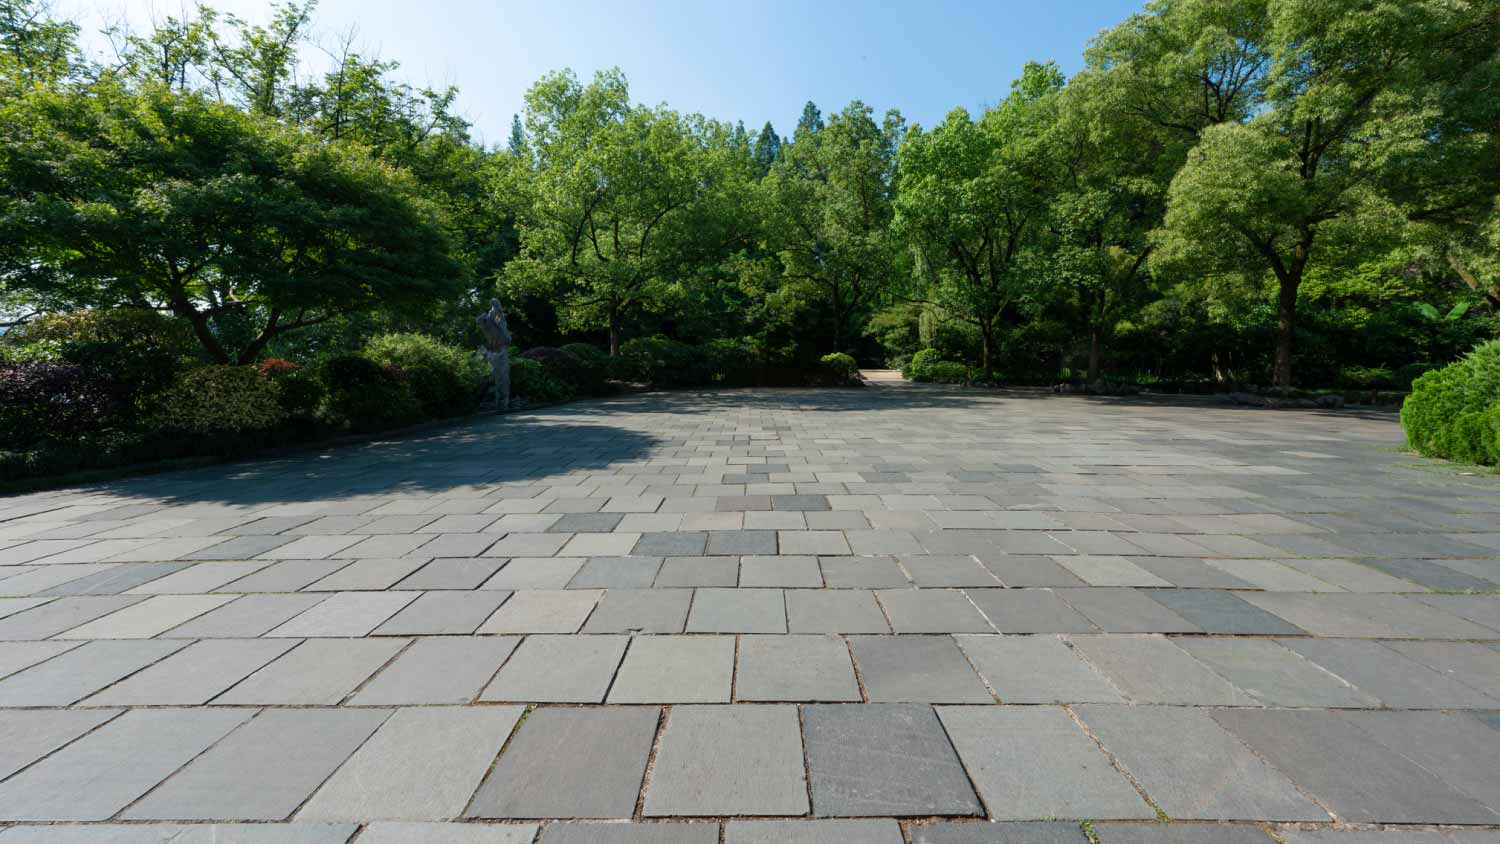
Bluestone patios can transform yards, increase home values, and extend your usable space. Learn about average bluestone patio costs to budget for the project.
Noticing cracks or unevenness in your outdoor entertaining space? Learn whether it’s better to repair or replace a concrete patio to get a fix underway.