






Top-rated patio pros.

Get matched with top patio pros in Arlington, OR

Enter your zip and get matched with up to 5 pros

Need a pro for your patio service project in Arlington, OR?

Select your specific project to find the pro for you.

Find Patio pros in Arlington

Avatar for Elias Construction Services LLC
Elias Construction Services LLC
4.4(
9
)
Concrete Patios, Walks & Steps- Install

Serving Arlington, OR and surrounding areas

Approved

In business since 2008

Free estimates

Emergency services offered

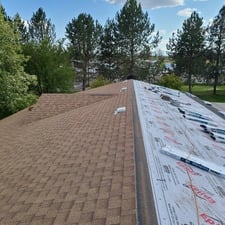
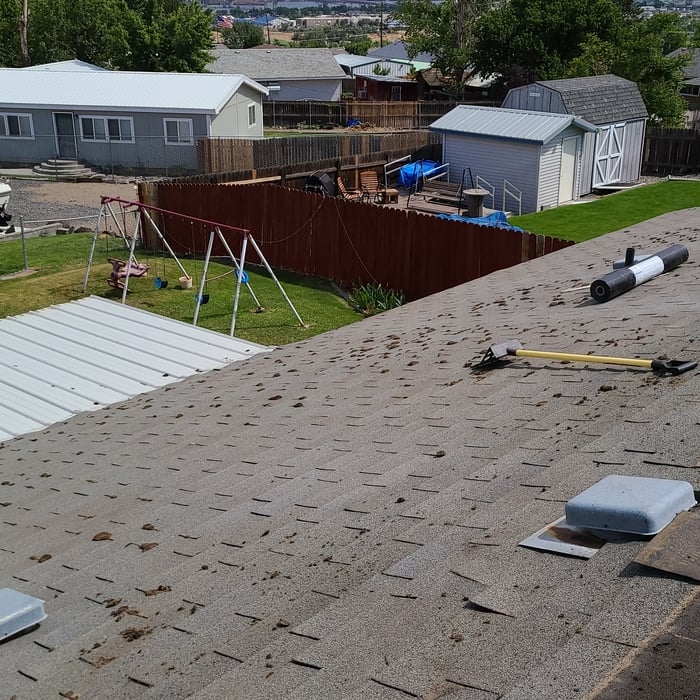
"Elias Contruction provided a detailed estimate after inspecting the roof and making some qualified recommendations. The project required a few change orders that were not clarified in writing. I would recommend hiring Elias if you get changes in writing. They cleaned up pretty well although they missed a few things due to finishing in the dark. Overall satisfied with the job and cost was 60% of other bids due to sheathing adjustment."
After
IKO Cambridge Earthtone C
IKO Dual Grey Dynasty
3 Tab
3 Tab

+24

Response time1 day
2 neighbors recently requested a quote
Recommended by14%of homeowners
H5 Contracting
4.0(
17
)
Concrete Patios, Walks & Steps- InstallConcrete Patios, Walks & Steps- Install- For BusinessSunroom or Patio Enclosure - Build


Serving Arlington, OR and surrounding areas

In business since 2002

Free estimates

Credit card accepted

"The two gents who did the tree removal for me did an awesome job. I would recommend PPC for anyone needing trees removed from their property. Plus they were friendly and total go getters. Thanks guys!"
Cabin
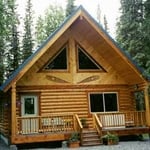
Cabin
Decorative Concrete
Decorative Concrete
Decorative Concrete

+1

Response time2 days
Recommended by100%of homeowners
Avatar for Mid Valley Building LLC
Mid Valley Building LLC
3.6(
47
)
Concrete Patios, Walks & Steps- InstallConcrete Patios, Walks & Steps- Install- For Business

Serving Arlington, OR and surrounding areas

In business since 2008

Free estimates

Emergency services offered

"Replaced my roof.  I have a large roof because I have a one story home with over 2100 square feet (not including the two car garage).  I took advantage of the Big Deal and because of that I was able to get a roof with a little better quality roof with 50 year warranty for the same price as 30 year warranty roofs. I also had them replace three sky lights.   I gave them a "C" for responsiveness because I had to email a couple of times to nail down a date for them to complete.  I'm still waiting for one of my sky lights and I haven't heard from him for a couple of weeks.


|


|Thank you for the big deal because although I have had a little frustration it is well worth it.  They completed the roof in 2 days and that is saying something during the winter and a large roof.  They cleaned up really well and I have already given them a reference to my Mom which I wouldn't do if I didn't think they were fair and didn't do a good job."
Chesire Home
Eugene Roof
Exposed Aggragate
Paul's Job
Kevin's Job

+5

Recommended by75%of homeowners
Showing 1-10 of 19
Patios questions, answered by experts

When designing an attached greenhouse, several factors should be considered. These include the orientation and positioning of the greenhouse to maximize sunlight exposure, the structural integrity of the connection to the house, sufficient insulation to regulate temperature, proper ventilation for airflow, and adequate space for plants and pathways. If you’re restricted because of your budget, go with a simpler design to maximize the use of your money.

An Arizona room may or may not count toward your home’s square footage, depending on local regulations and the specifics of the room, but generally does not get included in the total square footage. In many locations, a room needs to be built to the same quality as the rest of the home, have an integrated heating/cooling system, and be habitable year-round to count toward square footage. 

Yes, but ensuring the deck has a solid foundation with adequate footings is critical before building, as the weight of a sunroom will put significant pressure on the structure below. Even if your deck is properly constructed, it may not be able to handle the extra weight. While some basic, lightweight, prefabricated sunrooms can sit on a deck with a strong existing foundation without additional supports, in many cases, the foundation and joists will need reinforcement. It is always best to have a structural engineer perform an inspection to evaluate the deck's quality and structural integrity. A professional can help you decide if reinforcement is sufficient or if it's better to tear down the deck and start over.

A deck is typically attached to a house and accessed via the back door. Decks are usually constructed from wood or composite materials. A terrace, on the other hand, is a raised platform that can be attached to or detached from the house and is typically made from a hard-paved material, such as paving stones. Terraces can be built on the ground or on the roof of a home.

How many square feet a sheet of plywood can cover depends on the size of the plywood sheet. A 4x8 sheet of plywood covers 32 square feet, while a 5x5 sheet of plywood covers 25 square feet. The cost to board up a window with plywood or install plywood under a new roof will depend on the total size of the area.

The Arlington, OR homeowners’ guide to patio services

From average costs to expert advice, get all the answers you need to get your job done.