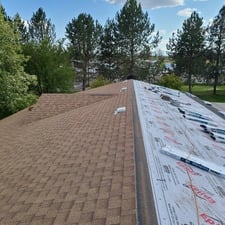
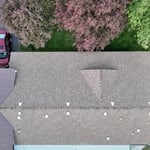
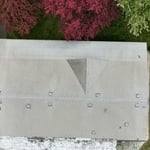
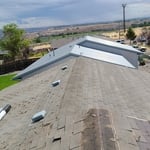
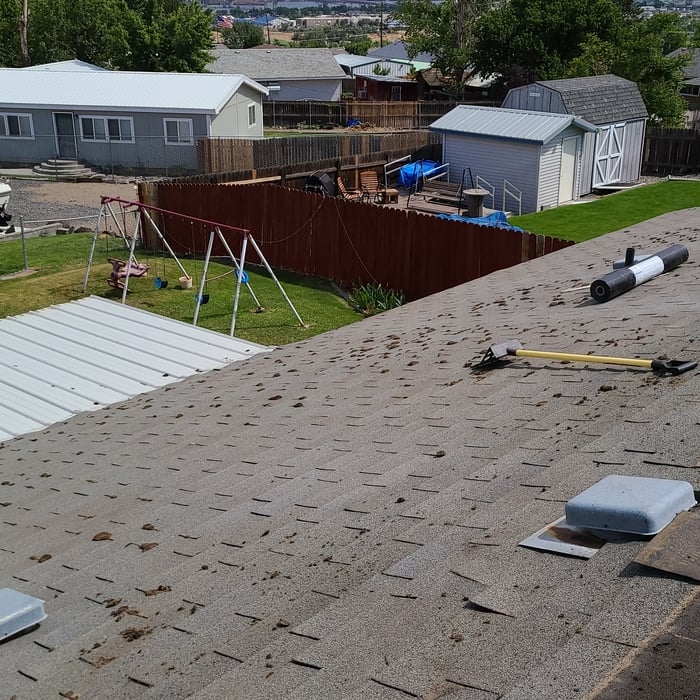
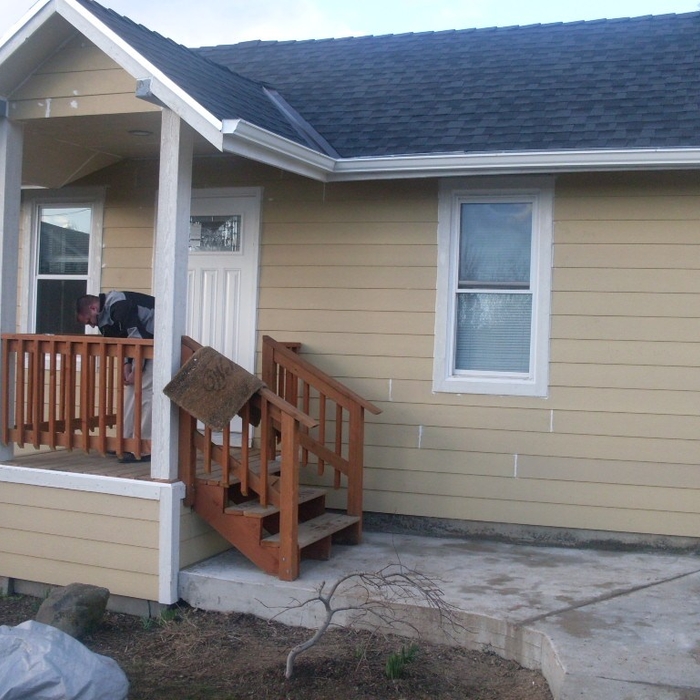
"Elias Contruction provided a detailed estimate after inspecting the roof and making some qualified recommendations. The project required a few change orders that were not clarified in writing. I would recommend hiring Elias if you get changes in writing. They cleaned up pretty well although they missed a few things due to finishing in the dark. Overall satisfied with the job and cost was 60% of other bids due to sheathing adjustment."
"JB’s service was excellent. He listened to what I wanted and delivered beautiful results in a timely manner. If you need interior painting. He’s your guy!"
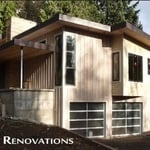
"I have been using them for 3 years for multiple projects and would not go to somebody else. They also built a cabin in the woods. It was built 10 miles from the road so it was like carrying all the stuff up the path. They also did the garage and remodeling of the house, mostly kitchen and a little bit of plumbing work in the bathroom. I am still using them and I would be using them for the next thing that will be coming up too."
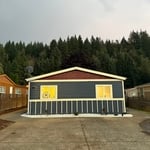
🔨 Big News, Central Oregon! \nK8 BUILDERS LLC is officially open for business!\nWe are thrilled to launch K8 BUILDERS LLC, your brand-new, premier choice for residential construction and custom builds in Prineville, Oregon, and all surrounding areas.\nTo bring you the absolute best results, we partner with an elite network of trusted, licensed local contractors. By combining our skills, we offer a massive range of top-tier services while ensuring every single phase of your project is handled by dedicated specialists.\nWe are fully licensed, insured, and bonded, giving you complete peace of mind from ground-break to final walkthrough.\n📐 What We Can Do For You:\nCustom Builds: Barndominiums, Pole Barns, Custom Homes and Remodels, additions and outbuildings.\nExterior Upgrades: Siding, Roofing, Windows, & Doors\nOutdoor Living: Custom Decks & Fences\nStructural Work: Precision Framing\nInterior Finishes: Drywall, Professional Painting, & Flooring
Hi my name is Rob sr and im the owner of schedule 1 construction LLC my 10 year goal is to be the most respected family owned business in Oregon and i need your help to let me prove to you that im the right person for the job \nFinding good contractor's isn't that hard all you have to do is remember ( schedule 1 construction that 1 contractor for all your residential needs) \n\nIt's not all about the money im after your referral to a friend more than your wallet that being said I do have bills to pay lol
We're a locally owned and operated company with over 22 years of industry experience. We value honesty and integrity, and stand behind our work. We specialize in cabinetry installation, custom closets, interior trim and decorative molding installation, built-in furniture, and a variety of related projects. We pride ourselves on the quality of our work as well as our commitment to outstanding results. We look forward to building long-term relationships with our clients and guarantee your satisfaction!
A Florida room is a home addition that has finished walls with windows lining the perimeter, while a screened-in porch, also known as an Arizona room, lacks windows and instead has screens to maintain constant ventilation. Florida rooms provide longer enjoyment throughout the year because they’re closed off and will naturally get heated from the sun, while a screened-in porch will just be the same temperature as the ambient air.
If you have multiple rooms that could use some organization, home storage solutions like cubbies in your mudroom or built-in shelving can help you move clutter off the floor. Take it one step further by pairing shelves and cabinets with personalized aesthetic touches like woven or canvas lined metal baskets to add another organizational element.
Yes, with proper heating or cooling systems and energy-efficient glazing.
In almost all cases, you will need permits if you plan on building a sunroom over your patio, but regulations and requirements will depend on your municipality. Permits to enclose your patio will usually cost between $300 and $1,000. Since navigating local building codes and zoning requirements is challenging—and the consequences of not following them can be extremely expensive—we strongly recommend hiring a sunroom builder to complete the work and pull the permits for you.
Yes, with custom measurements ensuring perfect fit and function.
The Fossil, OR homeowners’ guide to patio services
From average costs to expert advice, get all the answers you need to get your job done.
Make your patio a calm retreat or a tropical getaway with these 11 best patio plants. Many varieties do well in the shade, while others prefer full sun. You’ll find pet-friendly patio plants and fruits you can use in your favorite recipes.
Deck vs. patio — what’s the difference and which one is the better choice? Dive into the pros, cons, and more, and make the perfect decision for your home.