





Top-rated patio pros.

Get matched with top patio pros in Hines, OR

Enter your zip and get matched with up to 5 pros

Need a pro for your patio service project in Hines, OR?

Select your specific project to find the pro for you.

Find Patio pros in Hines

Avatar for JBC Group Solutions Inc
JBC Group Solutions Inc
4.0(
4
)
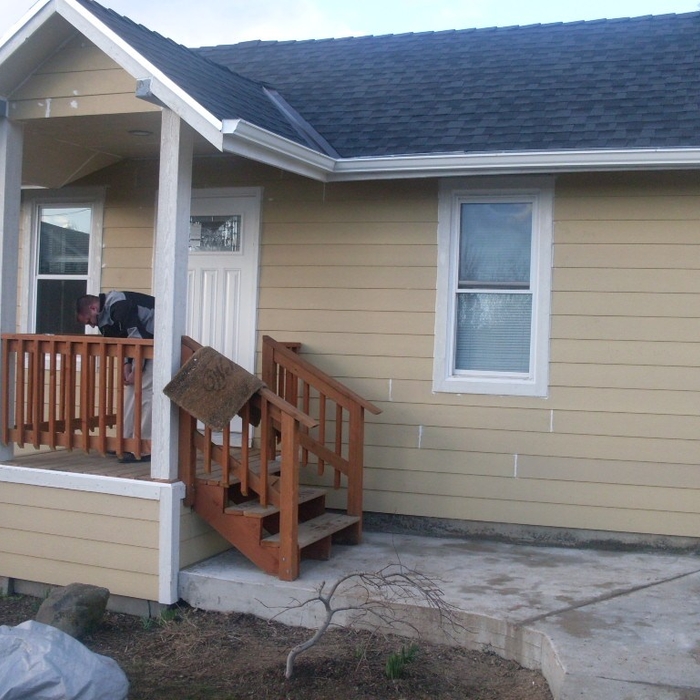
Concrete Patios, Walks & Steps- InstallConcrete Patios, Walks & Steps- Install- For BusinessDeck, Fence, Patio or Porch - Clean and Seal+3 more

Serving Hines, OR and surrounding areas

In business since 2007

Emergency services offered

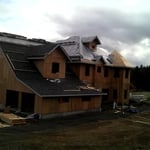
"I have been using them for 3 years for multiple projects and would not go to somebody else. They also built a cabin in the woods. It was built 10 miles from the road so it was like carrying all the stuff up the path. They also did the garage and remodeling of the house, mostly kitchen and a little bit of plumbing work in the bathroom. I am still using them and I would be using them for the next thing that will be coming up too."
Custom Staircases
Custom Exterior Restoration
Custom Bathrooms
Recommended by75%of homeowners
Patios questions, answered by experts

An enclosed porch can be considered a living space if it meets certain criteria. For instance, it must be completely enclosed with solid walls and a roof. It should also have a heating and cooling source similar to the rest of the home. Finally, the porch should have direct access to and from the interior of your house.

A sunroom offers an additional indoor space to rest, dine, or host guests, all while inviting in as much sun as possible. Either built like an enclosed porch or a fully insulated home extension, a sunroom features floor-to-ceiling windows or screens that create an open, bright design while still remaining protected from the elements and bugs.

A Florida room is a home addition that has finished walls with windows lining the perimeter, while a screened-in porch, also known as an Arizona room, lacks windows and instead has screens to maintain constant ventilation. Florida rooms provide longer enjoyment throughout the year because they’re closed off and will naturally get heated from the sun, while a screened-in porch will just be the same temperature as the ambient air.

In almost all cases, you will need permits if you plan on building a sunroom over your patio, but regulations and requirements will depend on your municipality. Permits to enclose your patio will usually cost between $300 and $1,000. Since navigating local building codes and zoning requirements is challenging—and the consequences of not following them can be extremely expensive—we strongly recommend hiring a sunroom builder to complete the work and pull the permits for you.

The average cost to screen-in your patio ranges from $2,000 to $4,000. How much you spend depends on the size of your patio, the materials used, and construction complexity. Some patio screen room kits are easy to DIY, but you may need to hire a local screened-in porch builder and obtain permits for more complex designs.

The Hines, OR homeowners’ guide to patio services

From average costs to expert advice, get all the answers you need to get your job done.