




Top-rated closet pros.

Get matched with top closet pros in Dallas, OR

Enter your zip and get matched with up to 5 pros

Need a pro for your closet service project in Dallas, OR?

Select your specific project to find the pro for you.

Find Closet pros in Dallas

Avatar for FMD's Facility Services, LLC
FMD's Facility Services, LLC
4.8(
30
)
Closet - Build

Serving Dallas, OR and surrounding areas

Approved

In business since 2016

Free estimates

Emergency services offered

"These are the guys you WANT and NEED to help with your projects at home or office. We received a quote on painting and felt good about the care and quality of their assessment. When the work started, they were all business and worked tirelessly to get the job completed to our satisfaction. We will be keeping FMD on the call list for work in our home for sure! I couldn?t have asked for a better, more thorough job. Great work FMD!"

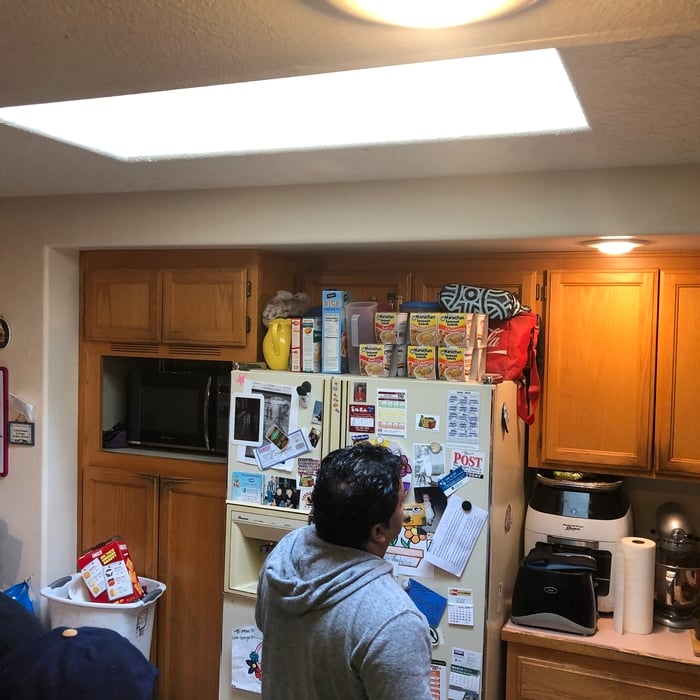
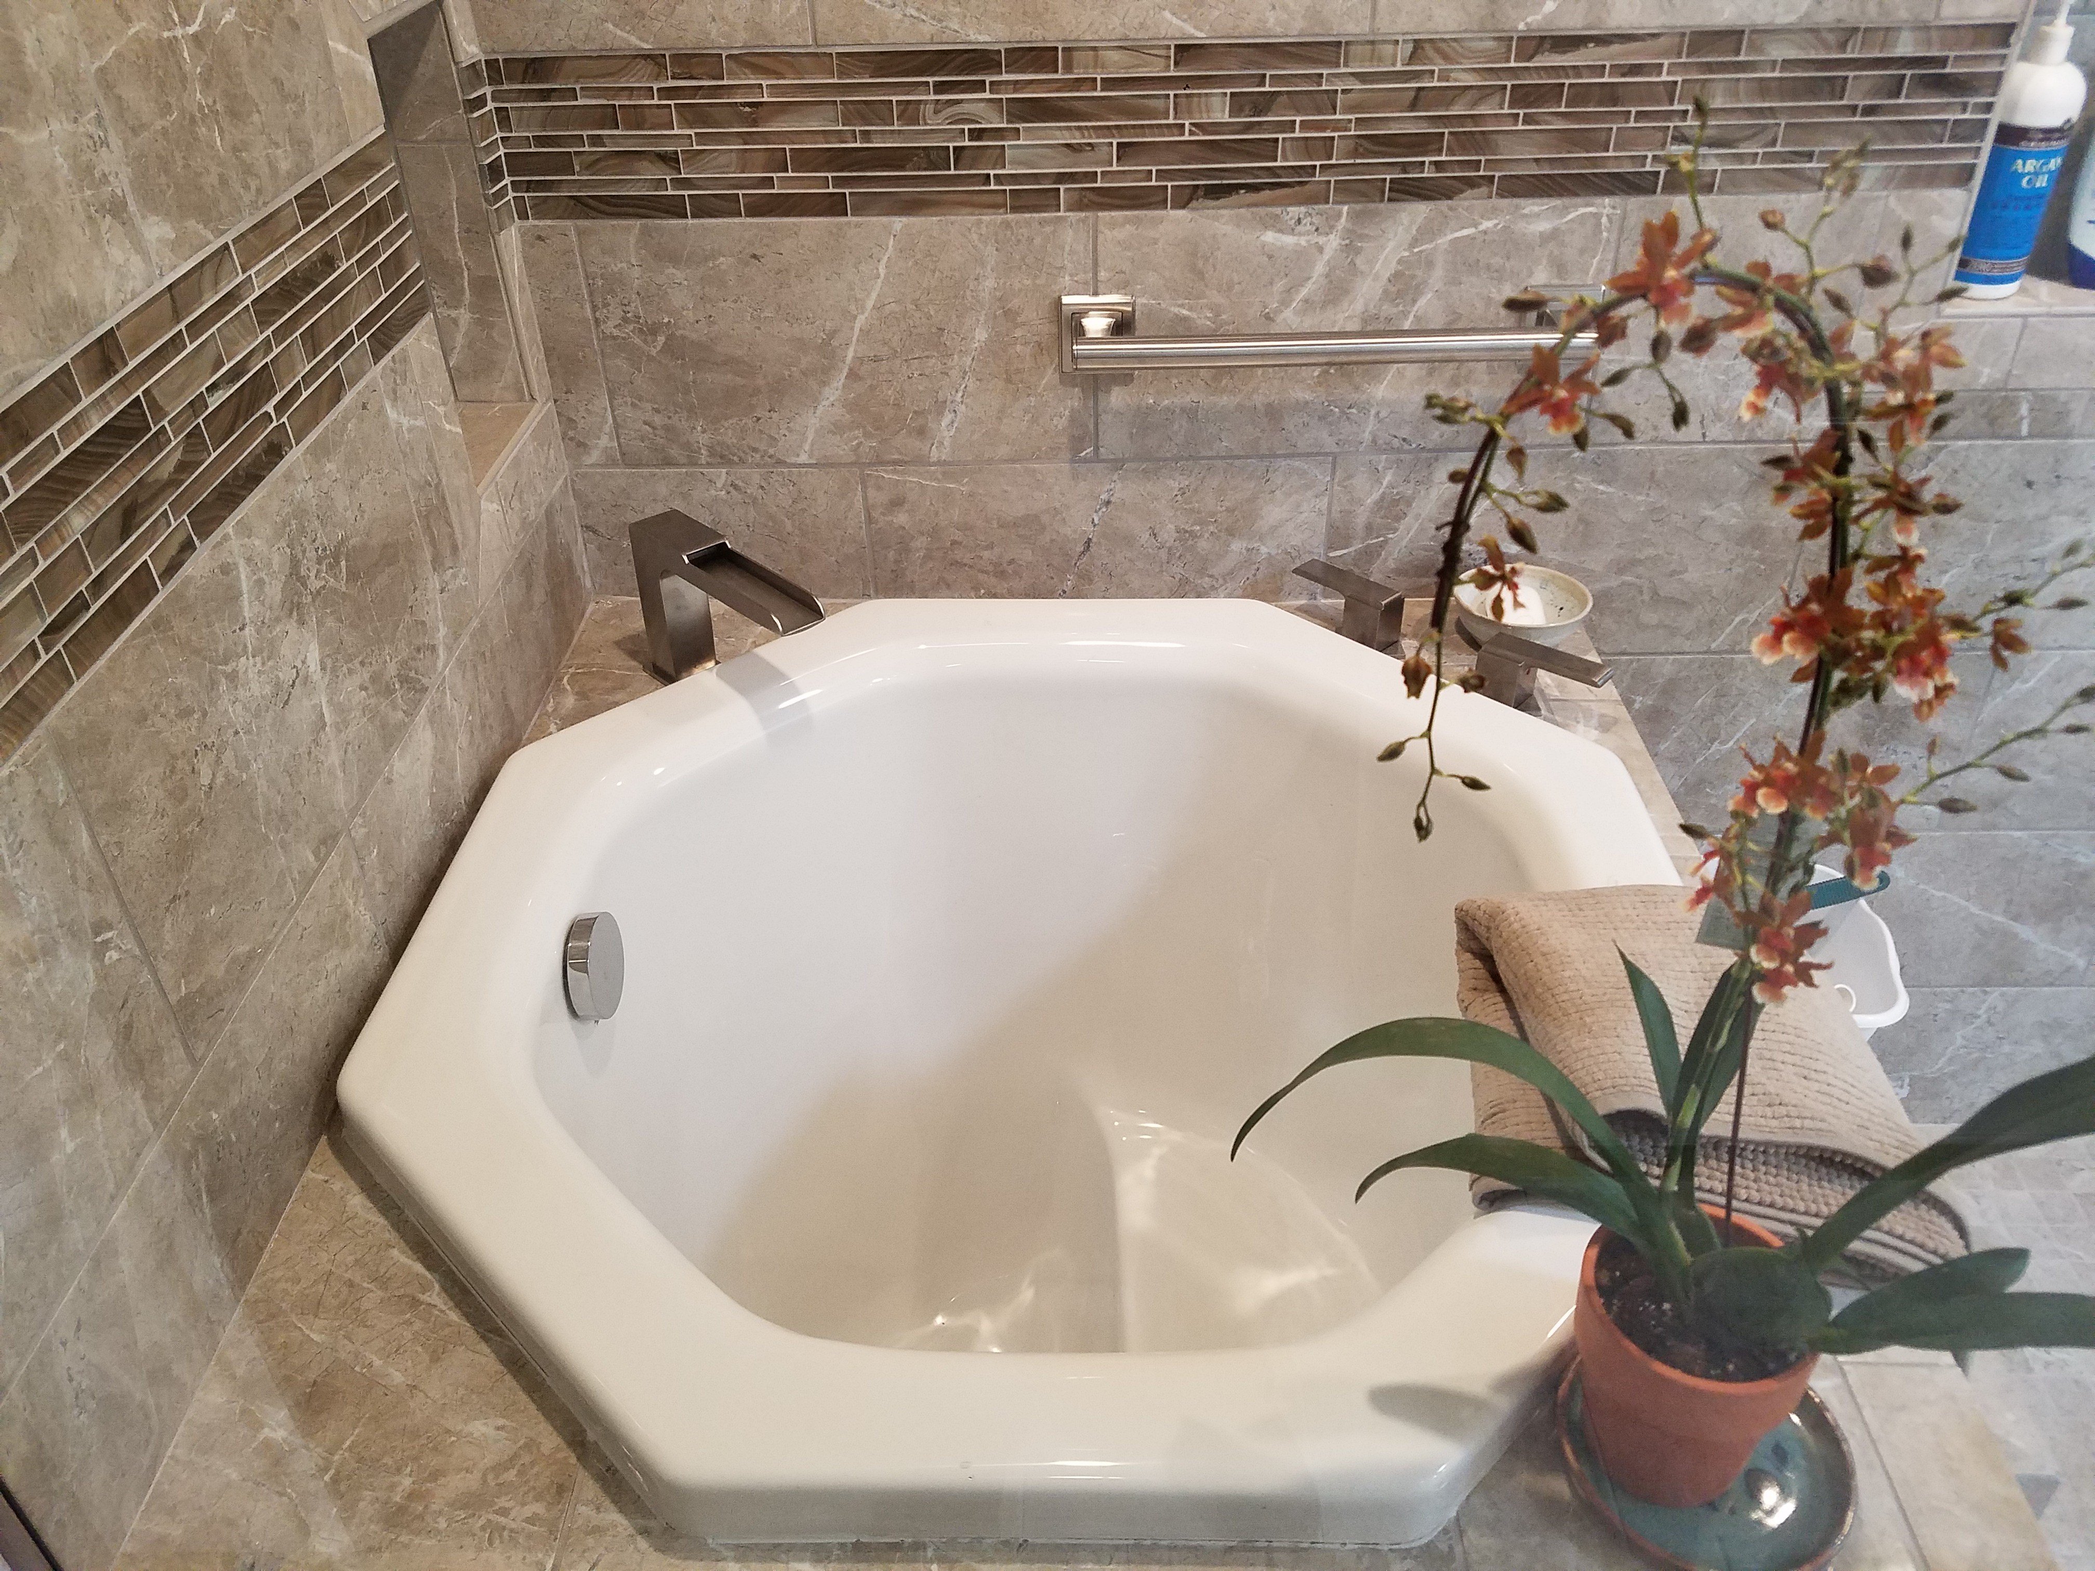
Corner sitting area
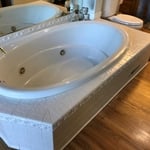
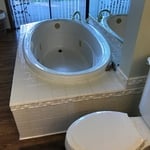
Tiled Tub
Cabinetry
Before - Tiled Tub
Cabinetry

+135

Response time7 hrs
Response rate87%
Recommended by88%of homeowners

Avatar for Bennett Home Solutions LLC
Bennett Home Solutions LLC
4.9(
16
)
Closet - Build

Serving Dallas, OR and surrounding areas

Approved

In business since 2000

Free estimates

Emergency services offered

"I contact Jeff on a Sunday and was in desperate need for a sliding shower door installed ASAP. Jeff was able to come out that day installed the door. He did great work at a fair price and even made time to check in later to make sure the door works properly. The next job i have around the house I'll be calling Jeff."
Handyman Services Project

+5

Response time5 hrs
Response rate100%
Recommended by62%of homeowners
Avatar for Arkansas Wood Doors
Arkansas Wood Doors
5.0(
8
)
Closet - Build

Serving Dallas, OR and surrounding areas

In business since 1977

Free estimates

Credit card accepted

"Excellent work. We purchased natural cherry cabinets in shaker style, with the panels made of solid wood rather than veneer. That is more difficult work, as each panel has to be constructed from several planks. Moreover, the clear finish would leave any flaws more visible. Simply put, the doors are beautiful--flawless in both construction and finish. They are similar in quality to custom cherry furniture we own."
Additional Photos
Additional Photos
.
Additional Photos
Additional Photos

+1

Recommended by100%of homeowners
Avatar for Sheffield's Woodworks
Sheffield's Woodworks
4.7(
18
)
Closet - Build

Serving Dallas, OR and surrounding areas

In business since 2010

Free estimates

Small jobs welcome

"They did a great job, but there were a lot of delays to start the job. There was an issue with the electrical subcontractor but they did make it right. I do love my kitchen and would recommend them."
Response time2 days
Recommended by94%of homeowners
Showing 1-10 of 37
Closets questions, answered by experts

Fortunately, there are no hard and fast rules or regulations regarding the height of closet shelving. However, the typical height for a single closet shelf with a hanging bar is 70 inches from the floor. For a double-hanging system, use 84 to 85 inches from the floor for the top one and 42 inches for the lower.

Closet design services include help designing and laying out your closet for maximum utility, visual appeal, and return on investment. Many closet designers can also include the carpentry required to construct your custom closet. You should speak with your designer beforehand to determine what services are included in the estimate, and prepare to lay out additional funds for materials or labor as needed.

A standard walk-in closet has dimensions of 7 feet by 10 feet at a minimum and an average of 100 square feet. Remember that the dimensions of the closet aren’t necessarily the usable space. This means that a 100-square-foot walk-in closet with shelves on each wall and an island may only have a walkable area of 50 square feet or less. Make sure you consider the effect of additions when you plan the room—mockups are a great idea.

On average, building a custom or built-in closet costs around $2,100. However, the total price can range from as little as $500 for a simple DIY project to $6,000 or more for a large, high-end custom closet. Most projects typically fall between $1,500 and $5,000.

The final cost depends on several factors, including the closet's size, type, materials, and features. Here is a general cost breakdown by closet type:

  • Reach-in closet: $500 to $1,500

  • Walk-in closet: $750 to $5,000

  • Wardrobe: $2,000 to $6,000 or more

Choosing a prefabricated closet system is generally less expensive than a fully custom build. The scope of design and construction services will also significantly impact the price.

DIY is possible for basic designs. Professional services ensure proper construction and space optimization.

The Dallas, OR homeowners’ guide to closet services

From average costs to expert advice, get all the answers you need to get your job done.