







Top-rated closet pros.

Best closet pros near Monmouth, OR

Enter your zip and get matched with up to 5 pros

Need a pro for your closet service project in Monmouth, OR?

Select your specific project to find the pro for you.

Top-Rated Closet pros in Monmouth - Updated Nov 2026

Avatar for Bennett Home Solutions LLC
Bennett Home Solutions LLC
4.9(
16
)
Closet - Build

Serving Monmouth, OR and surrounding areas

Approved

In business since 2000

Free estimates

Emergency services offered

"I contact Jeff on a Sunday and was in desperate need for a sliding shower door installed ASAP. Jeff was able to come out that day installed the door. He did great work at a fair price and even made time to check in later to make sure the door works properly. The next job i have around the house I'll be calling Jeff."
Handyman Services Project

+5

Response time5 hrs
Response rate100%
Recommended by62%of homeowners
Avatar for Cascade General Contractors LLC
Cascade General Contractors LLC
New to Angi
Closet - Build

Serving Monmouth, OR and surrounding areas

Approved

Free estimates

Emergency services offered

Warranties offered

I recently left the union as a journeyman carpenter and superintendent. I built custom homes in my 20’s after graduating from college with a bachelor’s degree in business administration. Before college I worked in all phases of construction from concrete and framing to finish work. I have a well rounded understanding of building and am passionate about what I do and the quality of work I provide. In my personal life I am led by Jesus. I enjoy running several times a week and working out in my home gym. My goals are to provide value to my clients and give back to my community.

JC Siding
Reeser Stadium Loge
Reeser Stadium Loge
Reeser Stadium Loge
The Loge

+6

Avatar for Arkansas Wood Doors
Arkansas Wood Doors
5.0(
8
)
Closet - Build

Serving Monmouth, OR and surrounding areas

In business since 1977

Free estimates

Credit card accepted

"Excellent work. We purchased natural cherry cabinets in shaker style, with the panels made of solid wood rather than veneer. That is more difficult work, as each panel has to be constructed from several planks. Moreover, the clear finish would leave any flaws more visible. Simply put, the doors are beautiful--flawless in both construction and finish. They are similar in quality to custom cherry furniture we own."
Additional Photos
Additional Photos
.
Additional Photos
Additional Photos

+1

Recommended by100%of homeowners
Avatar for Sheffield's Woodworks
Sheffield's Woodworks
4.7(
18
)
Closet - Build

Serving Monmouth, OR and surrounding areas

In business since 2010

Free estimates

Small jobs welcome

"Responsive, honest and very personable. One of the very best contractor experiences ever. Robert and his team are simply top notch in every way and we will not hesitate to use again and recommend him to others."
Response time2 days
Recommended by94%of homeowners
Showing 1-10 of 35
Closets FAQs, answered by experts

Bump-out additions can add some space to a closet without requiring any significant structural work. This entails pushing back the existing rear or side of the closet, simply moving the wall into either an adjacent room or unused space. For ground-floor closets, this could even be extended to the exterior of the home, but that has its own complications. Bump-outs are a good discussion to have with your contractor if you’re just looking to increase the space a little—not renovate the entire closet space.

The features you choose for your laundry room to make it perfect depend largely on how you'll use the space, the size of your family, and their laundry needs. A perfect laundry room will have ample storage space, a clothes washer and dryer that are large enough for your needs and have good convenience features, and enough room to move around and work with enough countertop space to make laundry chores as easy as possible. 

Fortunately, there are no hard and fast rules or regulations regarding the height of closet shelving. However, the typical height for a single closet shelf with a hanging bar is 70 inches from the floor. For a double-hanging system, use 84 to 85 inches from the floor for the top one and 42 inches for the lower.

There are certainly luxury upgrades you can make but you can seriously improve the look and functionality of a closet without spending much money. Color matching will make the closet seem bigger so any shelves painted the same as the wall is a good tip. While pre-made closet organizers may seem expensive they offer an aesthetic look that's hard to achieve with DIY methods. Lastly, removing clutter and unworn items will help the closet seem bigger and cleaner.
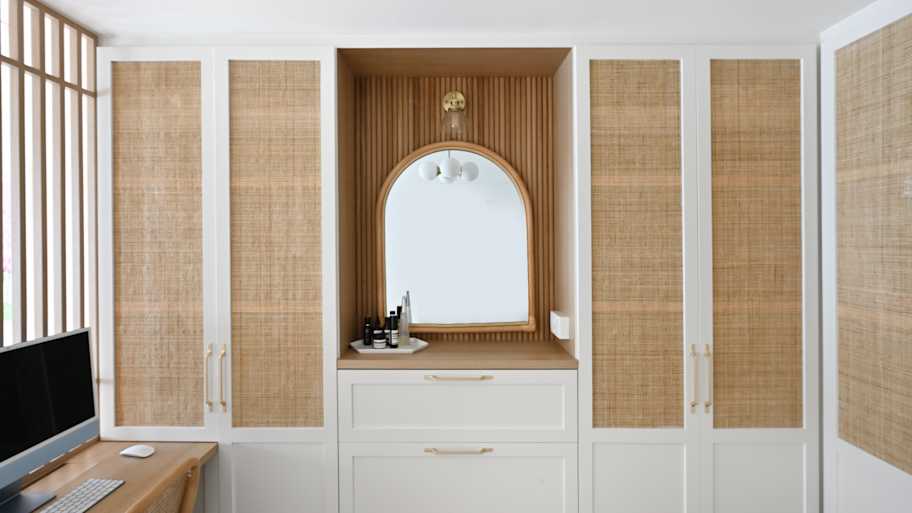
A standard walk-in closet has dimensions of 7 feet by 10 feet at a minimum and an average of 100 square feet. Remember that the dimensions of the closet aren’t necessarily the usable space. This means that a 100-square-foot walk-in closet with shelves on each wall and an island may only have a walkable area of 50 square feet or less. Make sure you consider the effect of additions when you plan the room—mockups are a great idea.

The Monmouth, OR homeowners’ guide to closet services

From average costs to expert advice, get all the answers you need to get your job done.