





Top-rated closet pros.

Get matched with top closet pros in Dayton, OR

Enter your zip and get matched with up to 5 pros

Need a pro for your closet service project in Dayton, OR?

Select your specific project to find the pro for you.

Find Closet pros in Dayton

Avatar for LINCO HOME LLC
LINCO HOME LLC
5.0(
4
)
Closet - Build

Serving Dayton, OR and surrounding areas

Approved

In business since 2024

Free estimates

Warranties offered

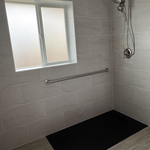
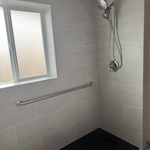
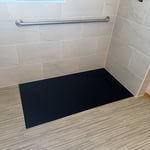
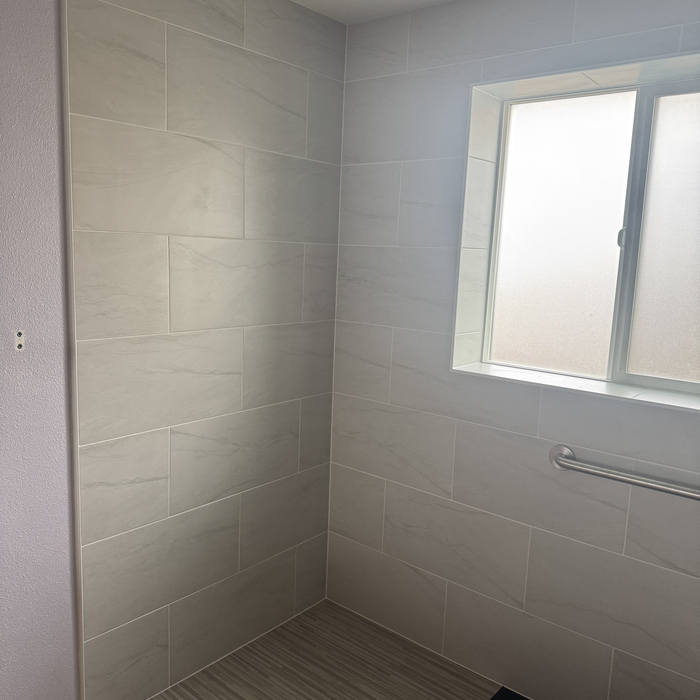
"We were more than happy and satisfied with the job. Jeremy Lindquist did in our bathroom remodel. He paid extra close attention to detail and perfection. I would highly recommend Jeremy from Linco Homes to any and all of my family and friends. In fact I have already done so his communication And listening to our wants and needs shown through in the work he did for us."
Flush Shower Pan
Tile Work
Grab Bar
Flush set shower pan
Tile

+32

Response time3 hrs
Response rate95%
1 neighbors recently requested a quote

Avatar for Arkansas Wood Doors
Arkansas Wood Doors
5.0(
8
)
Closet - Build

Serving Dayton, OR and surrounding areas

In business since 1977

Free estimates

Credit card accepted

"We love our cabinets! They look fantastic while remaining affordable. The friendly staff at AWD helped us from start to finish. They are very knowledgeable and gave us advice and tips when needed. They were receptive and patient with our ever-changing needs. Once we finalized our purchase, we received our cabinets within two weeks! The cabinets are very sturdy and the color is beautiful. The hinges and hardware are high quality. We are extremely pleased with AWD and would recommend them to any friends or family looking for good cabinets at a fair price."
Additional Photos
Additional Photos
.
Additional Photos
Additional Photos

+1

Recommended by100%of homeowners
Avatar for Closets To Go, Inc.
Closets To Go, Inc.
5.0(
1
)
Room or Closet Organizers - Install

Serving Dayton, OR and surrounding areas

In business since 1985

Free estimates

Warranties offered

"Great honest company. High quality materials and Jeff was very helpful about making sure everything was done right. I would recommend Closets To Go to anyone for their storage needs."
Custom Kitchen Pantry
Custom Walk In Master Closet Organizer
Custom Kitchen Pantry Walk In Style
Custom Wine Cellar
Custom Walk In Closet Luxury Built In Hybrid

+2

Response time4 days
Recommended by100%of homeowners
Avatar for Sheffield's Woodworks
Sheffield's Woodworks
4.7(
18
)
Closet - Build

Serving Dayton, OR and surrounding areas

In business since 2010

Free estimates

Small jobs welcome

"I had a dishwasher that leaked and he had the wood floors repaired and refinished in the whole house. Plus all new wall base. Removed lower cabinets and replaced them with new and put in a garbage door. Great idea... I would not have thought of it. He patched and repaired walls and had new countertops put in. Installed new appliances. Fixed an existing problem with microwave exhaust. I am so pleased with how it all turned out. Glad I had Bob do the work. A honest and hardworking man. I plan on using him for future jobs! Natalie M. Dundee, Oregon"
Response time2 days
Recommended by94%of homeowners
Avatar for Thunder Movers
Thunder Movers
4.6(
265
)
Room or Closet Organizers - Install

Serving Dayton, OR and surrounding areas

In business since 2005

Emergency services offered

Credit card accepted

"The team from Thunder Movers arrived on time, immediately got to work, and was careful not to damage or scratch any of our antique furniture.  They did a masterful job carefully packing the pods.  The entire job could not have been done better.  I am very satisfied with the result."
Recommended by90%of homeowners
Avatar for The Renovation Company
The Renovation Company
4.5(
73
)
Closet - Build

Serving Dayton, OR and surrounding areas

In business since 2011

Free estimates

Credit card accepted

"I am getting ready for a new kitchen and am acting as an owner contractor, so needed a lot of little things done that a general contractor (like Mark) would normally oversee. Great communication with owner Mark prior to job; he made recs for other contractors I have hired. Day of, there was a little scheduling mix-up, but, soon remedied. Mark and Travis quickly pulled out my old cabinets in great shape so they can go to Rebuilding Center. Then after this was done, Travis took over for the rest of the weekend. He was organized, capable, efficient and thorough, checking with me frequently to make sure projects were meeting my expectations. Both he and Mark frequently said "We just want you to be happy" which is a position I sincerely wish everyone in my life would take! When things came up, as they invariably do, solutions were quickly found, with various outcomes clearly explained. When I originally outlined my project for Mark, he estimated that my do list would exceed the 16 hours I contracted for and this was indeed the case. I plan to finish this project with them. As a single woman, I sometimes feel patronized or, occasionally, have had contractors try to take advantage of my presumed ignorance. I never once felt that these two were anything but respectful, courteous, and desirous of meeting fully my expectations. I would not hesitate to hire them again. I wish my budget would have allowed me to let them manage the whole project!
"
Recommended by89%of homeowners
Showing 1-10 of 49
Closets questions, answered by experts

You may need a building permit to add a closet, depending on the size and kind of work required to install it. The most likely scenario requiring a permit involves changing the structure of the house and performing electrical work for closet lighting. A permit can cost between $100 and $450. If you’re installing a smaller reach-in closet, a permit may not be required, but always check with your local municipality and consult a closet designer or builder.

A standard walk-in closet has dimensions of 7 feet by 10 feet at a minimum and an average of 100 square feet. Remember that the dimensions of the closet aren’t necessarily the usable space. This means that a 100-square-foot walk-in closet with shelves on each wall and an island may only have a walkable area of 50 square feet or less. Make sure you consider the effect of additions when you plan the room—mockups are a great idea.

Tiny house living requires creative solutions to the one biggest issue: space. Many people in tiny houses find life most manageable if they practice minimalism. Eliminating excess items and clutter makes the living space feel bigger, which can be a significant mood booster. It can also be challenging to get utilities arranged for a tiny house, and building and zoning codes can and often do present unique challenges to overcome. 

Bump-out additions can add some space to a closet without requiring any significant structural work. This entails pushing back the existing rear or side of the closet, simply moving the wall into either an adjacent room or unused space. For ground-floor closets, this could even be extended to the exterior of the home, but that has its own complications. Bump-outs are a good discussion to have with your contractor if you’re just looking to increase the space a little—not renovate the entire closet space.

The features you choose for your laundry room to make it perfect depend largely on how you'll use the space, the size of your family, and their laundry needs. A perfect laundry room will have ample storage space, a clothes washer and dryer that are large enough for your needs and have good convenience features, and enough room to move around and work with enough countertop space to make laundry chores as easy as possible. 

The Dayton, OR homeowners’ guide to closet services

From average costs to expert advice, get all the answers you need to get your job done.