







Top-rated closet pros.

Get matched with top closet pros in Saint Paul, OR

Enter your zip and get matched with up to 5 pros

Need a pro for your closet service project in Saint Paul, OR?

Select your specific project to find the pro for you.

Find Closet pros in Saint Paul

Avatar for LINCO HOME LLC
LINCO HOME LLC
5.0(
4
)
Closet - Build

Serving Saint Paul, OR and surrounding areas

Approved

In business since 2024

Free estimates

Warranties offered

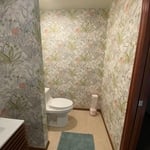
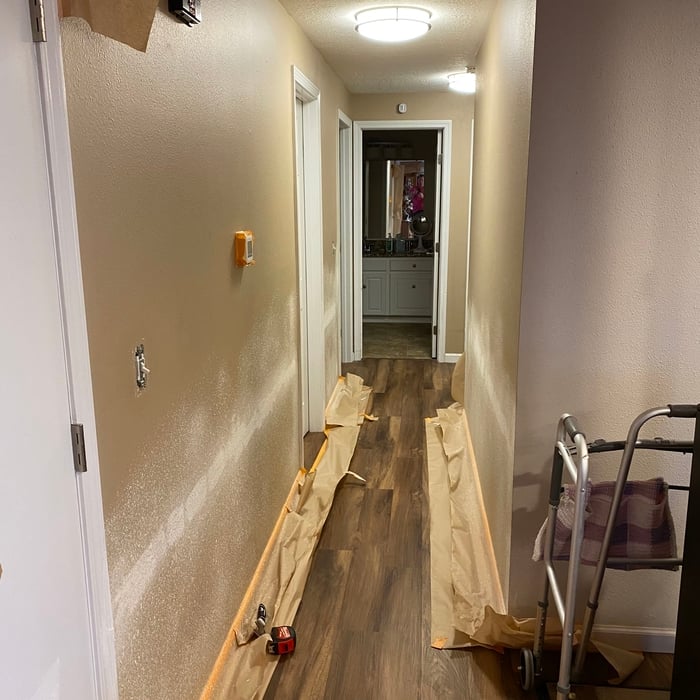
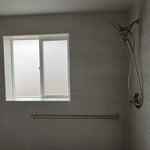
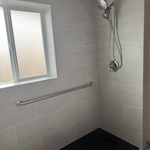
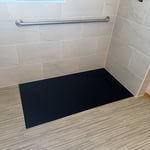
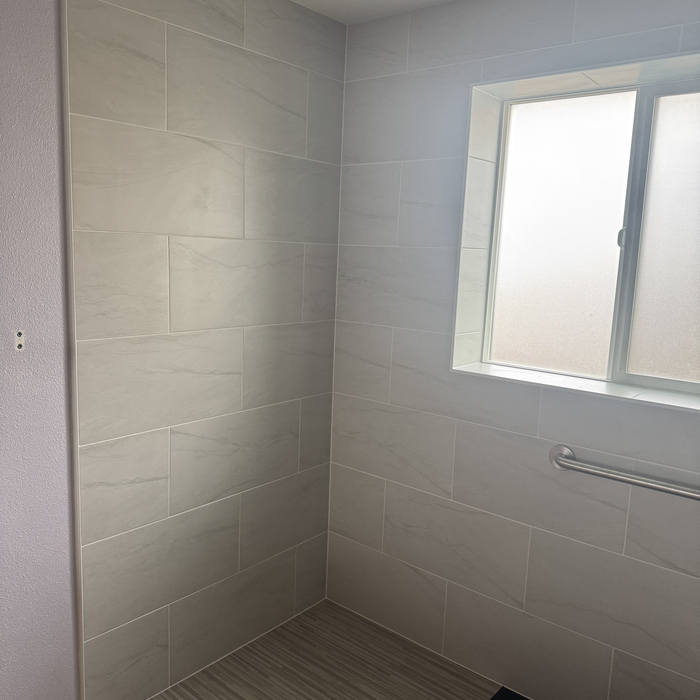
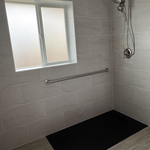
"I would like to highly recommend Jeremy at Linco Home Renovations. He installed an ADA walk-in shower for my elderly father, laid down flooring, installed cabinets, and modified a countertop for an updated kitchenette. He laid down protective covering and sealed off the construction area to prevent dust and other construction residue from getting into other parts of the residence. He took my calls, responded immediately, and performed flawless work. He is easily the most responsive, reliable, efficient, and conscientious construction worker I have ever had the pleasure to work with. You will not be disappointed."
Flush Shower Pan
Tile Work
Grab Bar
Flush set shower pan
Tile

+32

Response time3 hrs
Response rate100%
1 neighbors recently requested a quote
Avatar for Performance Renovations, LLC
Performance Renovations, LLC
4.5(
8
)
Closet - Build

Serving Saint Paul, OR and surrounding areas

Approved

In business since 2014

Free estimates

Customers say: Quality work

"Project Details: Custom cedar fence with gates Replace large concrete pad Replace front door Replace basement windows Update exterior facade of entryway Overall, we had a very good experience working with Ryan and his team. We love the work they did. They charged a fair rate and did the work in a timely manner. We will likely hire Performance again for future work. Communication: Ryan was easy to work with. He answered all of our questions and presented us with clear options and recommendations when needed. He even answered my questions that were unrelated to the projects we had going on. Quality of work: We were fortunate to have Ryan doing most of our work. He took his time and made sure every detail was addressed properly, from making seamless transitions on the fence to making custom moulding for our door. Scope and Cost: There were no surprises. Ryan kept us updated on the timeline at all stages and discussed how any changes to the original plan would impact cost. Our quote only went up from what was originally estimated because we made changes to materials and processes. Hiccups: Unfortunately, not everything went perfectly. After significant delays in getting our basement windows (no fault of Performance), the windows were sloppily installed by some of the team. Fortunately, Ryan came out reviewed the work and fixed everything at no extra cost. Now the windows look and work great."
Response time12 hrs
1 neighbors recently requested a quote
Recommended by85%of homeowners
Avatar for Arkansas Wood Doors
Arkansas Wood Doors
5.0(
8
)
Closet - Build

Serving Saint Paul, OR and surrounding areas

In business since 1977

Free estimates

Credit card accepted

"Excellent work. We purchased natural cherry cabinets in shaker style, with the panels made of solid wood rather than veneer. That is more difficult work, as each panel has to be constructed from several planks. Moreover, the clear finish would leave any flaws more visible. Simply put, the doors are beautiful--flawless in both construction and finish. They are similar in quality to custom cherry furniture we own."
Additional Photos
Additional Photos
.
Additional Photos
Additional Photos

+1

Recommended by100%of homeowners
Avatar for Sheffield's Woodworks
Sheffield's Woodworks
4.7(
18
)
Closet - Build

Serving Saint Paul, OR and surrounding areas

In business since 2010

Free estimates

Small jobs welcome

"I had a dishwasher that leaked and he had the wood floors repaired and refinished in the whole house. Plus all new wall base. Removed lower cabinets and replaced them with new and put in a garbage door. Great idea... I would not have thought of it. He patched and repaired walls and had new countertops put in. Installed new appliances. Fixed an existing problem with microwave exhaust. I am so pleased with how it all turned out. Glad I had Bob do the work. A honest and hardworking man. I plan on using him for future jobs! Natalie M. Dundee, Oregon"
Response time2 days
Recommended by94%of homeowners

Showing 1-10 of 44
Closets questions, answered by experts

Yes, 12-inch shelves are often considered the standard closet shelf depth for storing folded clothing, shoes, and small containers. However, if you plan to store bulky items such as blankets, baskets, or cleaning supplies, you may want to go deeper. For specialized layouts, an adjustable system can give you more flexibility.

Whether it’s less expensive to build or buy a closet depends on both the type of closet and whether or not you’d be constructing it yourself. The cost of custom closets built by a pro ranges from $1,300 to $3,800, but you may be able to DIY it for as little as $400. By contrast, prefabricated options go as low as $200 and up to $3,000, so it’s almost always less expensive to go this route. 

There are certainly luxury upgrades you can make but you can seriously improve the look and functionality of a closet without spending much money. Color matching will make the closet seem bigger so any shelves painted the same as the wall is a good tip. While pre-made closet organizers may seem expensive they offer an aesthetic look that's hard to achieve with DIY methods. Lastly, removing clutter and unworn items will help the closet seem bigger and cleaner.

Different types of closets are defined mostly by size. A few different types of closets include:

  • A reach-in closet is a smaller closet that you can stand in front of and reach everything inside it. Aside from the size, the doors and the level of drywall finish are typically the largest price factors.  

  • A walk-in closet can be anything from a small 5-by-5 feet closet that has a narrow walkway with shelves on both sides to a 100 square foot bedroom-sized closet with shelving along the walls and plenty of room to move around in.

  • A built-in wardrobe often does not have a door and leaves the clothes and other contents open to the room, whereas a closet usually has a door to separate it from the rest of the room.

A standard walk-in closet has dimensions of 7 feet by 10 feet at a minimum and an average of 100 square feet. Remember that the dimensions of the closet aren’t necessarily the usable space. This means that a 100-square-foot walk-in closet with shelves on each wall and an island may only have a walkable area of 50 square feet or less. Make sure you consider the effect of additions when you plan the room—mockups are a great idea.

The Saint Paul, OR homeowners’ guide to closet services

From average costs to expert advice, get all the answers you need to get your job done.