






Top-rated closet pros.

Get matched with top closet pros in Corvallis, OR

Enter your zip and get matched with up to 5 pros

Need a pro for your closet service project in Corvallis, OR?

Select your specific project to find the pro for you.

Find Closet pros in Corvallis

Avatar for JP Construction & Remodel, LLC.
JP Construction & Remodel, LLC.
5.0(
11
)

Serving Corvallis, OR and surrounding areas

Approved

In business since 2021

Free estimates

Emergency services offered

"Jason and his sons were professional, personable and knowledgeable. I would definitely recommend hiring them again to anyone and I look forward to working with them on other projects in the near future!"
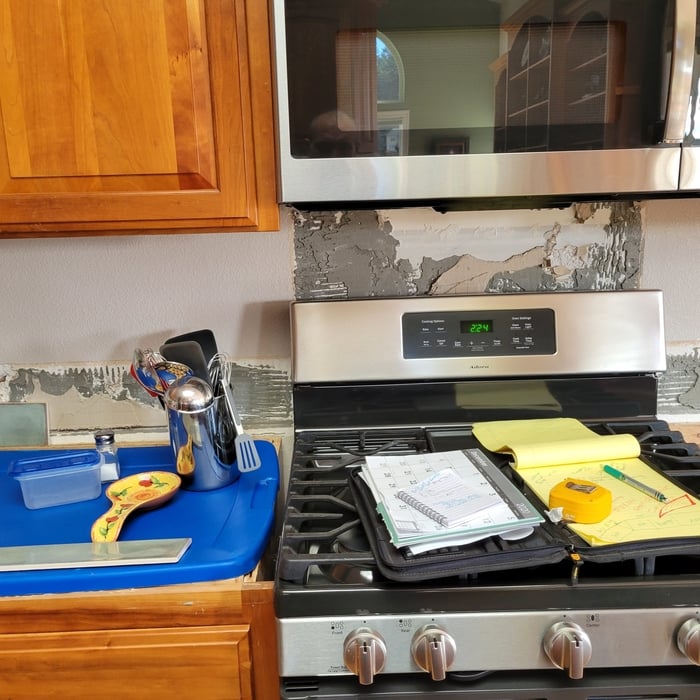
Tile baksplash
Siding replacement
New countertops
Fences
Tile backsplash

+146

Response time11 hrs
Recommended by81%of homeowners
Avatar for Shawn Miner Fine Finishes LLC
Shawn Miner Fine Finishes LLC
5.0(
2
)

Serving Corvallis, OR and surrounding areas

Approved

In business since 2024

Free estimates

Warranties offered

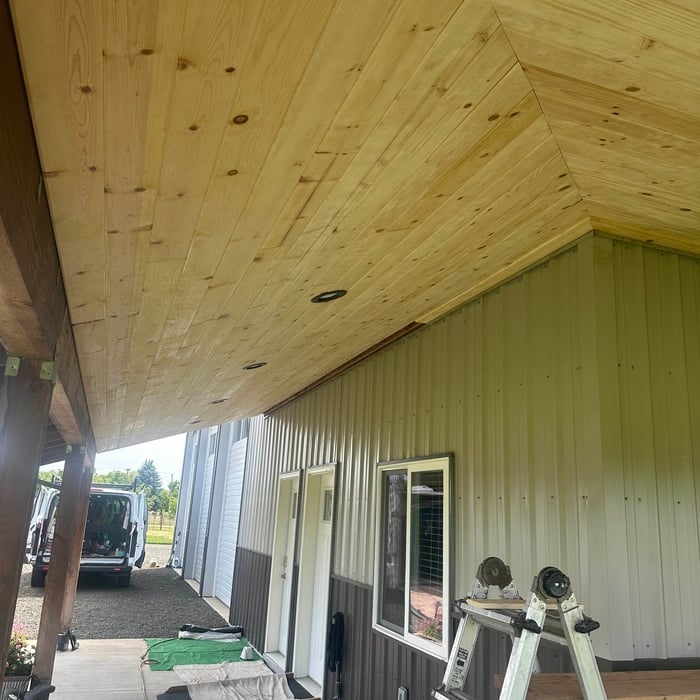
"Shawn contacted me quickly. Appointment set for late afternoon same day. He advised then arrived early. He assessed project and gave quote. Pleasant demeanor and professional. Within the hour, he and employee had finished project to my specifications! Hauled away old materials. I definitely recommend Shawn Miner Fine Finishes LLC for future projects."
Pine Cieling
Pine Cieling
Pine Cieling
Pine Cieling
Pine Cieling

+7

1 neighbors recently requested a quote
Avatar for Cascade General Contractors LLC
Cascade General Contractors LLC
New to Angi

Serving Corvallis, OR and surrounding areas

Approved

Free estimates

Emergency services offered

Warranties offered

I recently left the union as a journeyman carpenter and superintendent. I built custom homes in my 20’s after graduating from college with a bachelor’s degree in business administration. Before college I worked in all phases of construction from concrete and framing to finish work. I have a well rounded understanding of building and am passionate about what I do and the quality of work I provide. In my personal life I am led by Jesus. I enjoy running several times a week and working out in my home gym. My goals are to provide value to my clients and give back to my community.

JC Siding
Reeser Stadium Loge
Reeser Stadium Loge
Reeser Stadium Loge
The Loge

+6

Avatar for Arkansas Wood Doors
Arkansas Wood Doors
5.0(
8
)

Serving Corvallis, OR and surrounding areas

In business since 1977

Free estimates

Credit card accepted

"Excellent work. We purchased natural cherry cabinets in shaker style, with the panels made of solid wood rather than veneer. That is more difficult work, as each panel has to be constructed from several planks. Moreover, the clear finish would leave any flaws more visible. Simply put, the doors are beautiful--flawless in both construction and finish. They are similar in quality to custom cherry furniture we own."
Additional Photos
Additional Photos
.
Additional Photos
Additional Photos

+1

Recommended by100%of homeowners
Showing 1-10 of 36
Closets questions, answered by experts

A standard walk-in closet has dimensions of 7 feet by 10 feet at a minimum and an average of 100 square feet. Remember that the dimensions of the closet aren’t necessarily the usable space. This means that a 100-square-foot walk-in closet with shelves on each wall and an island may only have a walkable area of 50 square feet or less. Make sure you consider the effect of additions when you plan the room—mockups are a great idea.

Different types of closets are defined mostly by size. A few different types of closets include:

  • A reach-in closet is a smaller closet that you can stand in front of and reach everything inside it. Aside from the size, the doors and the level of drywall finish are typically the largest price factors.  

  • A walk-in closet can be anything from a small 5-by-5 feet closet that has a narrow walkway with shelves on both sides to a 100 square foot bedroom-sized closet with shelving along the walls and plenty of room to move around in.

  • A built-in wardrobe often does not have a door and leaves the clothes and other contents open to the room, whereas a closet usually has a door to separate it from the rest of the room.

Common materials include wood, laminate, and wire. Choose based on durability, style, and budget.

The differences between a built-in closet and a walk-in aren’t that different from a built-in wardrobe and a walk-in closet. It’s fairly simple—a walk-in closet is a closet you can physically enter, stand in, and walk around in. A built-in (whether wardrobe or closet) is more akin to covered shelves installed into a recess in the wall. Another big difference is walk-in closets almost always have traditional full-size doors, while built-ins either have no doors or use sliding doors.

The time it takes to build a closet varies widely depending on the project's size, complexity, and level of customization. On average, construction can take anywhere from a few days to two weeks.

A simple reach-in closet might be completed in less than a day, while a more complex walk-in closet could take one to two days or more. A typical project often falls in the 2-to-5-day range. However, a large, highly customized walk-in closet that requires structural changes, like moving a load-bearing wall, will take significantly longer.

A professional contractor can provide the most accurate time estimate for your specific project. If you are planning a DIY build, it is best to budget additional time.

The Corvallis, OR homeowners’ guide to closet services

From average costs to expert advice, get all the answers you need to get your job done.