






Top-rated contractors.

Get matched with top contractors in Oberlin, OH

Enter your zip and get matched with up to 5 pros

Need a pro for your contractor service project in Oberlin, OH?

Select your specific project to find the pro for you.

Find Contractors in Oberlin

Avatar for Lance Homes LLC
Lance Homes LLC
4.9(
46
)
Major Home Repairs (General Contractor)

Serving Oberlin, OH and surrounding areas

Approved

Super Service Award Winner

In business since 2023

Free estimates

Emergency services offered

"Jason was very responaive, showed up on time, provided a reasonable quote and left the work area clean. His work was great quality and we will use him again for other jobs and will recommend him to others who need a good handyman."
Handyman Services Project
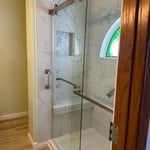
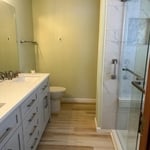
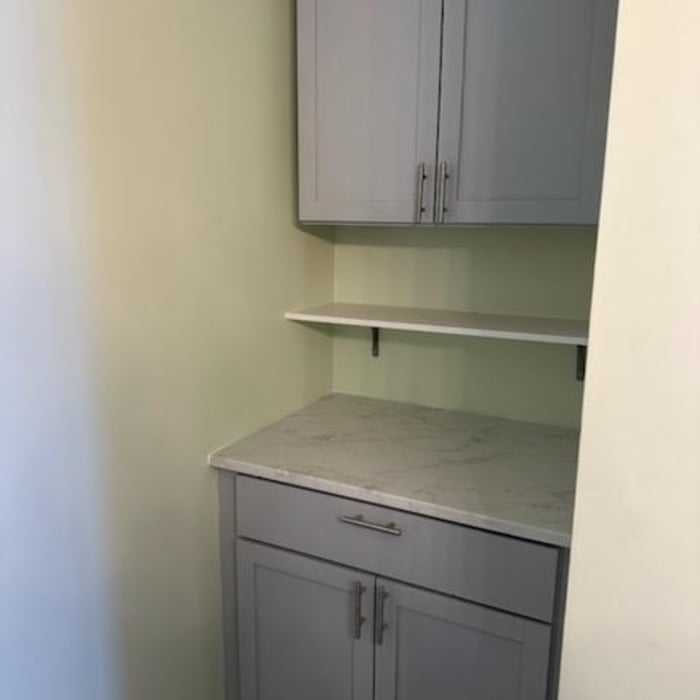
Remodeling - Kitchen & Bathroom Project
Handyman Services Project

+154

Response time6 days
Response rate100%
3 neighbors recently requested a quote
Avatar for Dover Home Remodelers Inc
Dover Home Remodelers Inc
4.5(
93
)
Major Home Repairs (General Contractor)

Serving Oberlin, OH and surrounding areas

Approved

In business since 1984

Free estimates

Warranties offered

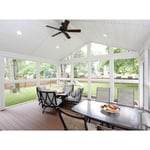
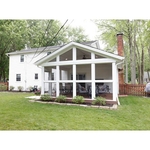
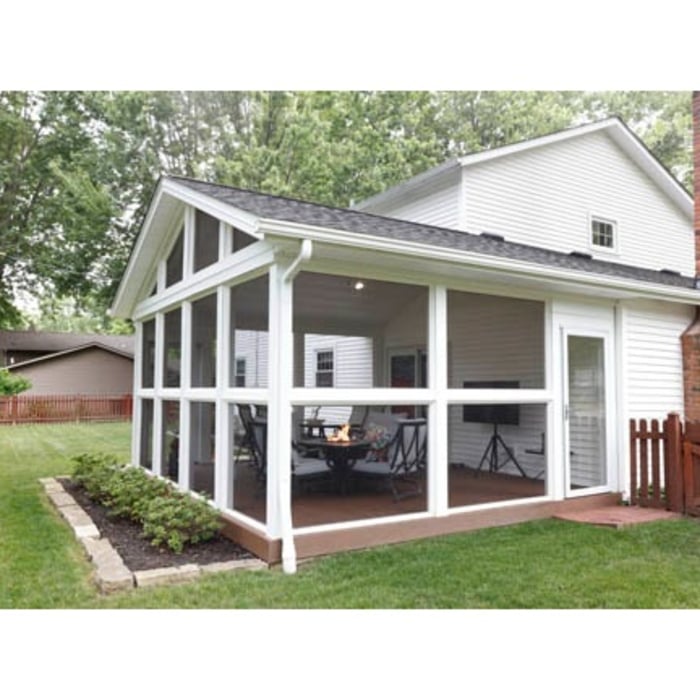
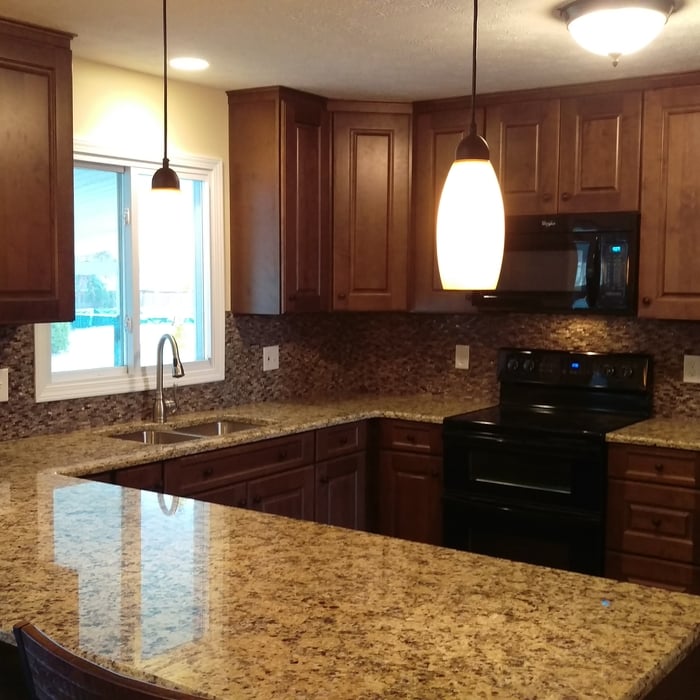
"Dover is a long standing company that we reached out to based on reputation alone. They are a well oiled machine. They did not disappoint. Our 1950s home now has a beautiful and very low maintenance 3 season room that is seamlessly tied into our brick home. Our completely remodeled kitchen with Amish built hickory cabinets and modern finishes is outstanding. The skilled tradesman did a fabulous job. The designer and project manager were easy to work with and kept the project moving. Would highly recommend!"
The sunporch easily accommodates both outdoor conversation seating and dining sets. Finishing the comfortable indoor/outdoor living space, electrical wiring provides power for the ceiling fan and can lights above, with additional outlets for a TV, speakers and other items—everything the homeowners need to enjoy a fresh, inviting living area.
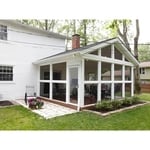
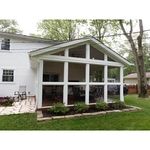
The sunporch addition was designed for easy living at every touchpoint: Sturdy, lightweight framing materials create the gabled roof and side panel construction, including maintenance-free aluminum posts capped in vinyl, so there’s no paint to touch up or chipping to worry about long-term.
Because the homeowners wanted an unobstructed view and ventilation for their firepit table, screens are run from floor to ceiling along the walls. Added screened entry doors on both sides provide easy access to the room from the yard and adjoining patio.

The new sunporch is a large, open-air living space (11' x 14') with floor-to-ceiling screened panels for excellent ventilation and unrestricted views with a full room for protection.
Because the homeowners wanted an unobstructed view and ventilation for their firepit table, screens are run from floor to ceiling along the walls. Added screened entry doors on both sides provide easy access to the room from the yard and adjoining patio.

+892

Response time1 day
Response rate100%
2 neighbors recently requested a quote
Avatar for Tower Builders
Tower Builders

New to Angi
Major Home Repairs (General Contractor)

Serving Oberlin, OH and surrounding areas

Approved

Free estimates

Emergency services offered

Small jobs welcome

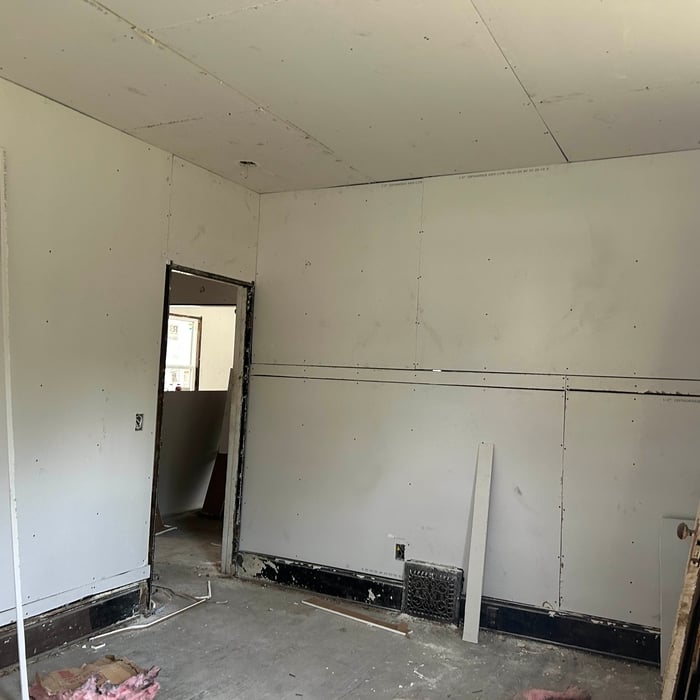
We are a family-owned and managed contracting team right here in Northeast Ohio. Our business is built on a simple idea: putting you first. We focus on providing high-quality, reliable work that stays within your budget, whether you are a local homeowner or a fellow business owner. We are fully bonded and insured for your peace of mind. While we handle all types of general contracting, we specialize in full demolition, drywall, and complete remodeling projects. We’re available 7 days a week to help you get started with a free estimate. Reach out today to discuss your next project. We look forward to working with you! 🏘️🫱🏻‍🫲🏾🛠️ *Estimate fee is waived if you hire us for the job. If we are not contracted, a small fee will apply to cover our time and travel.

Avatar for Semper fi remodeling
Semper fi remodeling
New to Angi
Major Home Repairs (General Contractor)

Serving Oberlin, OH and surrounding areas

Approved

Free estimates

Small jobs welcome

Credit card accepted

Hi, I’m a passionate home remodel contractor dedicated to helping people and businesses grow with clarity and confidence. Through my business, I provide high-quality services tailored to each client’s unique needs, combining professionalism, creativity, and a results-driven approach. I believe in building strong relationships, delivering real value, and continuously improving to stay ahead in a changing market. My goal is not just to offer a service, but to create meaningful, long-term partnerships that make a lasting impact.

...
Showing 1-10 of 152
Unfinished Carpentry questions, answered by experts

It's possible to turn your carport into a living space, but there are additional factors to address over turning it into a garage. HVAC, plumbing, and electricity won't be optional, and you'll need finished flooring, drywall, trim work, and legal ceiling height, for starters. Also, keep in mind that living space conversions may require upgrading the foundation underneath, and the permits might be more expensive as well.

Begin by analyzing the blueprints and gathering the proper materials before framing a house. With the prep stages behind you, begin by framing the floor of a house on the newly set foundation. Exterior and interior walls come next, along with rough openings for doors and windows. Contractors will then add ceiling and roof rafters to finish things off. 

For a professional carpenter, installing a window seat can take anywhere from a few hours to a few days, depending on some aspects of the project. Aside from building the seat itself, if they have to remove any cabinets, shelves, or baseboards, that will add time to the project.

In framing, studs are placed at 16-inch intervals to coincide with the typical spacing of wall materials such as drywall or plywood. This spacing is called "on-center" and is necessary for maintaining structural stability and efficient use of materials. The 16-inch spacing also helps to distribute the weight evenly across the building's structure. For those looking to cut material costs and improve energy efficiency, 24-inch stud spacing can be employed through a method called "advanced framing". This requires careful planning and adherence to local building codes to ensure structural integrity.

No rules state how much of a load-bearing wall can be removed. Rather, you need to adequately support any area that is removed. Support should always be added to as much wall area is being removed. Failing to support the area properly will result in structural damage.

The Oberlin, OH homeowners’ guide to contractor services

From average costs to expert advice, get all the answers you need to get your job done.