





Top-rated basement remodelers.

Get matched with top basement remodelers in Oberlin, OH

Enter your zip and get matched with up to 5 pros

Need a pro for your basement remodel project in Oberlin, OH?

Select your specific project to find the pro for you.

TRUSTED BY OBERLIN, OH HOMEOWNERS

  • Average homeowner rating star icon4.4
    Average homeowner rating
  • Verified reviews icon30
    Verified basement remodels reviews

Find Basement remodelers in Oberlin

Avatar for Dover Home Remodelers Inc
Dover Home Remodelers Inc
4.5(
93
)
Basement - Remodel

Serving Oberlin, OH and surrounding areas

Approved

In business since 1984

Free estimates

Warranties offered

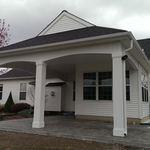
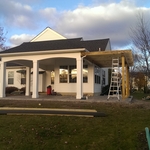


"Dover is a long standing company that we reached out to based on reputation alone. They are a well oiled machine. They did not disappoint. Our 1950s home now has a beautiful and very low maintenance 3 season room that is seamlessly tied into our brick home. Our completely remodeled kitchen with Amish built hickory cabinets and modern finishes is outstanding. The skilled tradesman did a fabulous job. The designer and project manager were easy to work with and kept the project moving. Would highly recommend!"
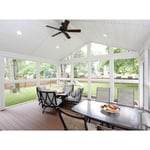
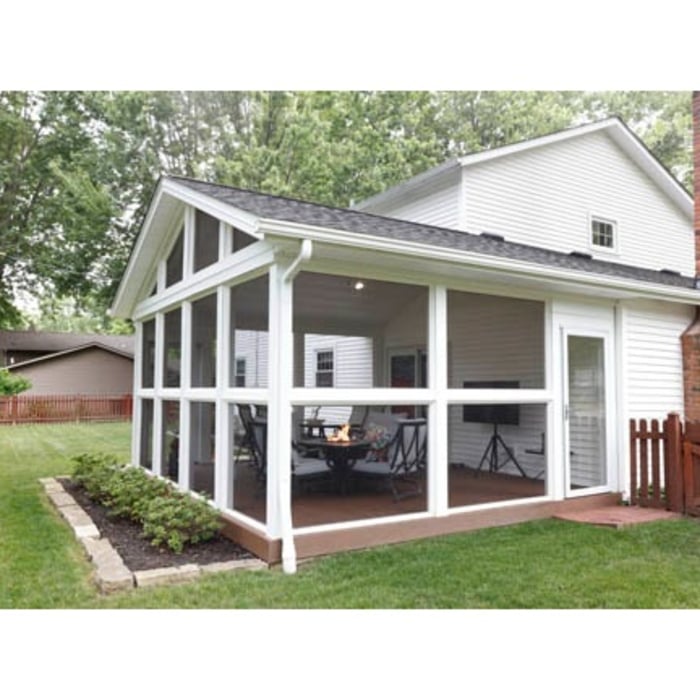
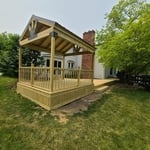
The sunporch easily accommodates both outdoor conversation seating and dining sets. Finishing the comfortable indoor/outdoor living space, electrical wiring provides power for the ceiling fan and can lights above, with additional outlets for a TV, speakers and other items—everything the homeowners need to enjoy a fresh, inviting living area.
The sunporch addition was designed for easy living at every touchpoint: Sturdy, lightweight framing materials create the gabled roof and side panel construction, including maintenance-free aluminum posts capped in vinyl, so there’s no paint to touch up or chipping to worry about long-term.
Because the homeowners wanted an unobstructed view and ventilation for their firepit table, screens are run from floor to ceiling along the walls. Added screened entry doors on both sides provide easy access to the room from the yard and adjoining patio.
The new sunporch is a large, open-air living space (11' x 14') with floor-to-ceiling screened panels for excellent ventilation and unrestricted views with a full room for protection.
Because the homeowners wanted an unobstructed view and ventilation for their firepit table, screens are run from floor to ceiling along the walls. Added screened entry doors on both sides provide easy access to the room from the yard and adjoining patio.

+892

Response time1 day
Response rate100%
2 neighbors recently requested a quote
Avatar for Resurrect Construction
Resurrect Construction
5.0(
11
)
Basement - Remodel

Serving Oberlin, OH and surrounding areas

Approved

Super Service Award Winner

In business since 2023

Free estimates

Credit card accepted

"It’s tough finding good painters/remodelers for your home but I a took a chance on Jesse after reading some reviews.. Great decision! I was really impressed how quickly he responded to my calls and texts, how professional he was and most importantly, the excellent job he did."
Handymen Project
Remodeling - Kitchen & Bathroom Project
Whole house siding, doors, floors and baseboard
Handymen Project
Remodeling - Kitchen & Bathroom Project

+77

Response time4 days
Response rate100%
3 neighbors recently requested a quote
All Builds Construction and Remodeling
4.7(
8
)
Basement - Remodel

Serving Oberlin, OH and surrounding areas

Approved

In business since 2013

Free estimates

Warranties offered

"I'm remodeling a rental property, was looking for help to get things done faster. Contacted All Builds Construction to do drywall/tape/mud/finish ceilings in two rooms. Found out during the estimate they can do much more than just drywall. Ended up also having them install kitchen cabinets and countertops. Everything from communication to price to workmanship were all great, no complaints at all. I would absolutely recommend them, and will certainly call the next time I need more work done. You won't be disappointed, give them a call!"
New panel install
New panel install
New Panel Install
Master bathroom tile install
Full bathroom tile install

+23

Response time2 days
Response rate85%
7 neighbors recently requested a quote
Avatar for Tower Builders
Tower Builders
New to Angi
Basement - Remodel

Serving Oberlin, OH and surrounding areas

Approved

Free estimates

Emergency services offered

Small jobs welcome

We are a family-owned and managed contracting team right here in Northeast Ohio. Our business is built on a simple idea: putting you first. We focus on providing high-quality, reliable work that stays within your budget, whether you are a local homeowner or a fellow business owner. We are fully bonded and insured for your peace of mind. While we handle all types of general contracting, we specialize in full demolition, drywall, and complete remodeling projects. We’re available 7 days a week to help you get started with a free estimate. Reach out today to discuss your next project. We look forward to working with you! 🏘️🫱🏻‍🫲🏾🛠️ *Estimate fee is waived if you hire us for the job. If we are not contracted, a small fee will apply to cover our time and travel.

...
Showing 1-10 of 124
Basement Remodel questions, answered by experts

Yes, it is possible to turn a regular basement into a walkout basement. Doing so involves excavating the land around at least one side of your basement foundation, installing retaining walls to create a permanent below-grade area outside your home, and then cutting into the foundation to install an exterior door that leads out to the new space. This is an expensive and time-consuming project, but it can add a lot of value and utility to your home.

A walkout basement is considered to be partially below grade because at least one wall is entirely exposed. In some cases and in specific municipalities, inspectors and appraisers will still count walkout basements as below grade, which means the space can’t serve as living space or be rented out. If you intend on using the area as living space or a separate apartment, you should check with your local building department to make sure it’s legal to do so.

When choosing materials for finishing basement walls, consider factors such as moisture resistance, durability, and fire resistance. Opt for materials specifically designed for basement environments, like moisture-resistant drywall or cement board. Insulation with vapor barriers can help regulate temperature and prevent condensation. Consider using mold-resistant paints or coatings. 

Research and consult with experts to select materials that are suitable for your specific basement conditions and intended use. Prioritize quality and compatibility to achieve long-lasting and aesthetically pleasing results.

Envision the type of bar experience you'd like to create for your guests. For example:

  • Does your basement have enough finished space for bar stools or seating?

  • What type of additional lighting would set the tone for the room?

  • Are there basement windows or an HVAC system?

  • Do you need new plumbing in your basement for a proper wet bar?

  • Could you be happy with a built-in wall cabinet bar rather than a full-scale wet bar?

While framing a basement is not as difficult as finishing a basement, it's something you should typically leave to the pros. That’s because if something is installed correctly, it will affect your entire basement. However, you can take care of some of the smaller tasks, like filling holes or putting up some insulation.

The Oberlin, OH homeowners’ guide to basement remodels

From average costs to expert advice, get all the answers you need to get your job done.