


Top-rated architects.

Get matched with top architects in Kingston, NY

Enter your zip and get matched with up to 5 pros

Need a pro for your architectural service project in Kingston, NY?

Select your specific project to find the pro for you.

Find Architects in Kingston

Avatar for Rock-N-Gardens
Rock-N-Gardens
5.0(
39
)

Serving Kingston, NY and surrounding areas

Approved

In business since 2003

Free estimates

Small jobs welcome

"Keegan is a true artisan. I hired him to build a dry stacked stone retaining wall and he built the most beautiful and carefully crafted wall that far exceeded my expectations. It's now one of my favorite parts of my property. He was quick to respond when I reached out, showed up when he said he would, and he was very easy to communicate with. He charged a fair price, was very kind and friendly, and he left my property spotless when he finished. We absolutely plan to work with him again next time we need a project done."

Additional Photos
Additional Photos
Additional Photos
Additional Photos
Additional Photos

+176

2 neighbors recently requested a quote
Recommended by94%of homeowners

Avatar for The Garden Experience INC
The Garden Experience INC
5.0(
7
)

Serving Kingston, NY and surrounding areas

Approved

In business since 2000

Free estimates

Customers say: True professional

"All the work was completed above expectations. Very hard workers and an owner who clearly takes pride in his business and the service they provide. The owner is very knowledgeable and has great vision for how the yard could look. Cost was reasonable, as well. My wife and I could not be happier with the results and will be using The Garden Experience for future projects."
Pea gravel and Belgium blocks edge
Additional Photos

+31

Recommended by100%of homeowners

Avatar for iBLUPRINTS
iBLUPRINTS
5.0(
1
)

Serving Kingston, NY and surrounding areas

Approved

In business since 2017

Free estimates

Credit card accepted

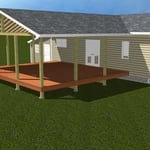
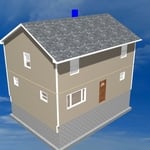

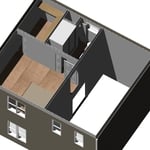
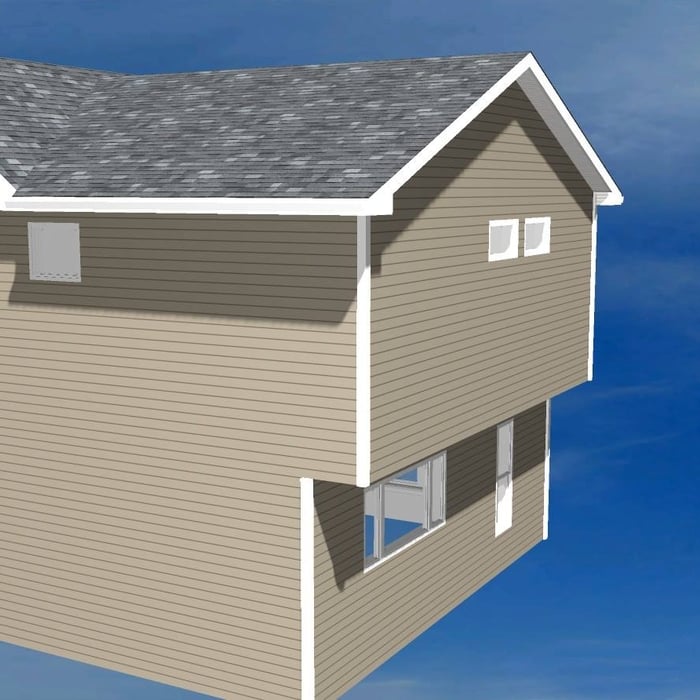
Simply snap a few pictures using your own phone, and email them to us!! We turn your pictures and ideas into construction documents. Virtually walk through your addition before its even started, just like on your favorite TV shows! \n\nWe are currently serving CT, MA, NH, NY, VT, NJ, PA, TX and TN. \n\nALL GREAT PROJECTS START WITH GREAT PLANS

Response time2 hrs
...
Showing 1-10 of 85
Architects questions, answered by experts

A floor plan is a less detailed illustration showing a building or room's layout from above, including elements like windows, doors, walls, and fixtures. It offers a simplified view for homeowners. In contrast, a blueprint is a more detailed, to-scale architectural drawing that includes all parts of the building plans, such as structural elements, construction details, and utility schematics. While a floor plan can be a type of view within a blueprint, the complete blueprint contains all the necessary details to turn the plan into a reality.

The cost to draw house plans typically ranges from $800 to $2,700, with standard blueprints averaging around $1,800. For a custom home, the cost is higher, with blueprints often falling between $5,000 and $20,000, and potentially more for very complex designs. Several factors influence the total price, including the project's size, the number of rooms, the type of drawings required, and the architect's experience level. You may also need to pay a structural engineer to ensure building safety, particularly for custom homes.


While towers and turrets are frequently present in Queen Anne-style houses, these design elements are not necessary for a home to be considered a Queen Anne. Turrets and towers add visual interest and unique interior spaces, but many Queen Anne homes do not contain these features. 

While the Arts and Crafts movement inspired many architectural elements, the primary styles from the time include Craftsman, Tudor Revivals, bungalows, and Mission homes. You'll see elements of these styles in homes, churches, museums, and schools—particularly Country Day schools from the era.

The most idyllic building material that encapsulates the feel of Federal architecture is a brick facade, often with bricks alternating between long side and short side. Palladium and arched transom windows are also prevalent, as are flat, white window lintels. More ornate Federal architecture buildings also include columns on either side of the front door. More important than most of the finer details, though, is the symmetry from the exterior. On the interior, ornate plaster moldings and plaster ceiling medallions are indicative of the style.

The Kingston, NY homeowners’ guide to architectural services

From average costs to expert advice, get all the answers you need to get your job done.