




Top-rated architects.

Get matched with top architects in Highland, NY

Enter your zip and get matched with up to 5 pros

Need a pro for your architectural service project in Highland, NY?

Select your specific project to find the pro for you.

Find Architects in Highland

Avatar for Rock-N-Gardens
Rock-N-Gardens
5.0(
39
)
Architect - LandscapeArchitect - Landscape - For Business

Serving Highland, NY and surrounding areas

Approved

In business since 2003

Free estimates

Small jobs welcome

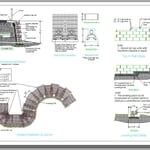
"Keegan is a true artisan. I hired him to build a dry stacked stone retaining wall and he built the most beautiful and carefully crafted wall that far exceeded my expectations. It's now one of my favorite parts of my property. He was quick to respond when I reached out, showed up when he said he would, and he was very easy to communicate with. He charged a fair price, was very kind and friendly, and he left my property spotless when he finished. We absolutely plan to work with him again next time we need a project done."
Additional Photos
Additional Photos
Additional Photos
Additional Photos
Additional Photos

+176

Response time2 days
1 neighbors recently requested a quote
Recommended by94%of homeowners
Avatar for The Garden Experience INC
The Garden Experience INC
5.0(
7
)
Architect - LandscapeArchitect - Landscape - For Business

Serving Highland, NY and surrounding areas

Approved

In business since 2000

Free estimates

Customers say: True professional

"All the work was completed above expectations. Very hard workers and an owner who clearly takes pride in his business and the service they provide. The owner is very knowledgeable and has great vision for how the yard could look. Cost was reasonable, as well. My wife and I could not be happier with the results and will be using The Garden Experience for future projects."
Pea gravel and Belgium blocks edge
Additional Photos

+31

Recommended by100%of homeowners
Avatar for Evolution Drafting
Evolution Drafting
3.6(
114
)
ArchitectDraftsperson/CADDDesigner - Building+1 more

Serving Highland, NY and surrounding areas

Approved

In business since 2018

Free estimates

Emergency services offered

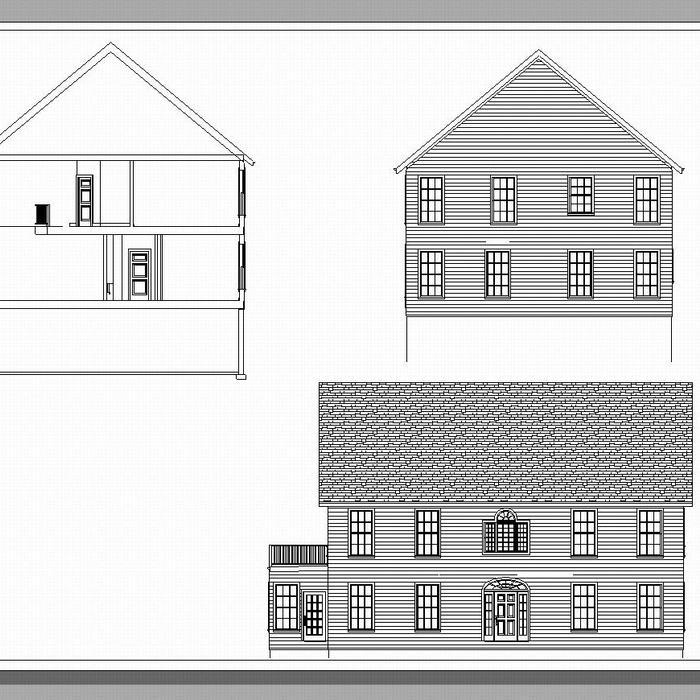
"I hired them to create plans for an apartment building. The process was quick and painless. Cost was good. The plans are full complete abd ready to take to builders for quotes. I will definitly use them again."
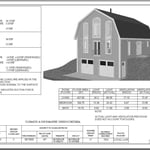
Zeal Floor Plan
Charcoal
Palm Floor Plan
Charcoal Floor 2
Charcoal Floor 1

+23

Response time1 day
Response rate100%
49 neighbors recently requested a quote

Avatar for Northeast Architecture PLLC
Northeast Architecture PLLC
5.0(
1
)
ArchitectArchitect - For BusinessDesigner - Building

Serving Highland, NY and surrounding areas

Approved

In business since 2022

Offers commercial services

"Sal Cuciti was absolutely outstanding! From start to finish, he was professional, knowledgeable, thorough, and incredibly easy to work with. His expertise as an architect was evident throughout the entire process. He took the time to carefully review every detail, provided valuable insight, and explained everything clearly and in a way that was easy to understand. Sal was responsive, patient, and always willing to answer my questions. His attention to detail, experience, and commitment to his clients truly stood out. He made the entire process feel smooth and gave me complete confidence that I was in excellent hands. If you’re looking for an architect who is knowledgeable, professional, trustworthy, and genuinely cares about his clients, I highly recommend Sal Cuciti. He exceeded my expectations, and I would gladly recommend him to anyone looking for exceptional architectural expertise and service."
South side
South side 2
side porch
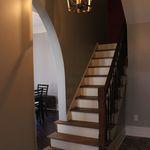
interior
interior2

+4

Response time4 hrs
Response rate100%
11 neighbors recently requested a quote
Avatar for iBLUPRINTS
iBLUPRINTS
5.0(
1
)
Draftsperson/CADD

Serving Highland, NY and surrounding areas

Approved

In business since 2017

Free estimates

Credit card accepted

Simply snap a few pictures using your own phone, and email them to us!! We turn your pictures and ideas into construction documents. Virtually walk through your addition before its even started, just like on your favorite TV shows! \n\nWe are currently serving CT, MA, NH, NY, VT, NJ, PA, TX and TN. \n\nALL GREAT PROJECTS START WITH GREAT PLANS

Response time2 hrs
Ascended Constructions
New to Angi
ArchitectDraftsperson/CADD

Serving Highland, NY and surrounding areas

Approved (Corporate)

In business since 2023

Offers commercial services

We’re a family owned and operated company that values honesty and integrity, and stands behind our work. We offer over 40 years of industry experience. We specialize in Asphalt Shingle Roofing installation, replacement, and repairs. Our services are customized to the individual project, paying close attention to the details of each project that we're involved with. We look forward to building long-term relationships with our clients and guarantee your satisfaction!

1 neighbors recently requested a quote
...
Showing 1-10 of 105
Architects questions, answered by experts

A floor plan is a less detailed illustration showing a building or room's layout from above, including elements like windows, doors, walls, and fixtures. It offers a simplified view for homeowners. In contrast, a blueprint is a more detailed, to-scale architectural drawing that includes all parts of the building plans, such as structural elements, construction details, and utility schematics. While a floor plan can be a type of view within a blueprint, the complete blueprint contains all the necessary details to turn the plan into a reality.

An architect ensures compliance with building codes, maximizes space efficiency, enhances functionality, and integrates energy-efficient solutions. Their expertise can also improve workflow and customer experience.

Whether you’re building a new home or building an extension on your existing property, you will likely need both a structural engineer and an architect. A structural engineer will determine what loads your foundation and framing can safely handle, and an architect will draw plans according to those structural calculations to simplify the building process. You can start by contacting a structural engineer near you, as many work alongside architects and can get all of the prep work done at once.

Costs vary depending on project complexity and scope. Architects generally charge a percentage of the total budget or an hourly rate for their services.

The cost to draw house plans typically ranges from $800 to $2,700, with standard blueprints averaging around $1,800. For a custom home, the cost is higher, with blueprints often falling between $5,000 and $20,000, and potentially more for very complex designs. Several factors influence the total price, including the project's size, the number of rooms, the type of drawings required, and the architect's experience level. You may also need to pay a structural engineer to ensure building safety, particularly for custom homes.

The Highland, NY homeowners’ guide to architectural services

From average costs to expert advice, get all the answers you need to get your job done.