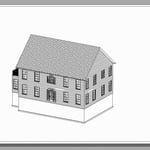
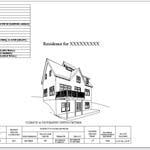
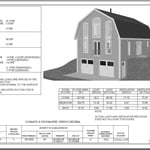
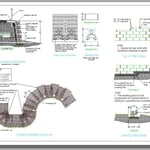
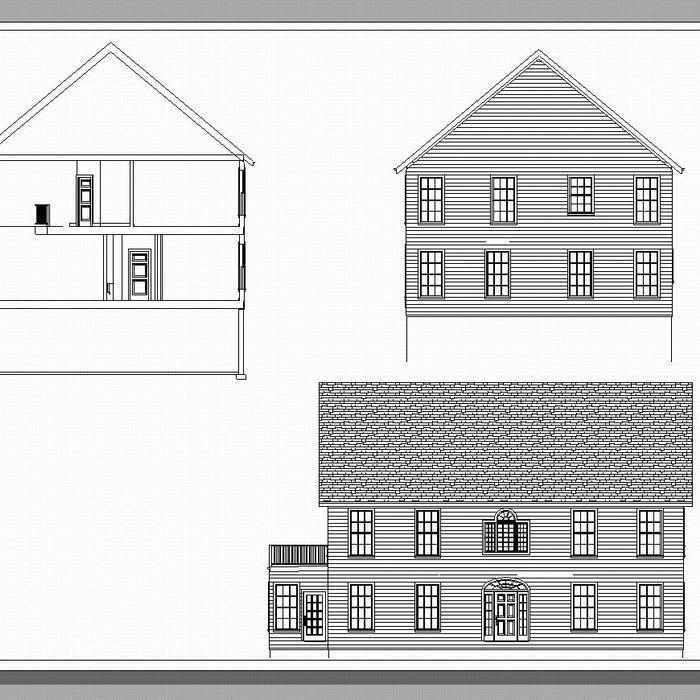
Site visit fees start at $250. We are a locally owned and operated company that specializes in a variety of structural engineering and custom drafting/CADD projects. Our services are customizable to meet the needs of each customer, and we take pride in our ability to consistently exceed expectations. We look forward to building long-term relationships with all of our clients. Give us a call today to learn about all the ways we can help to achieve your project goals! HUD loan inspection reports, Structural Inspections, Home Inspections, Site Plans, Septic design, Foundation design, Deck Design, Additions, Home Remodel. All reports and drawings are stamped by P.E. and will be completed in a timely manner allowing you to obtain a building permit. Robert Mann is licensed in New York, Vermont, Pennsylvania, New Hampshire, Massachusetts, Connecticut and Maine. $250 Minimum Site Visit Fee. https://www.cesny.us
\n
Josh Payne Architect is a client-focused residential architecture firm serving the Hudson Valley and beyond. Our passion lies in gracefully solving the unique challenges that every project presents, while meeting the aesthetic and budgetary needs of our clients. We encourage and foster a collaborative process between our firm, our clients, consultants and builders to achieve the best possible results on our projects. We strive to create architecture that minimizes its impact on our environment, while enhancing the building user’s experience and quality of life.
\n
\nWe are extremely passionate about the work that we do. You can depend on us to provide a high quality service at a fair and honest price. We understand that the future of our business depends upon our reputation and that is why customer service is by far our highest priority. If you are looking for a professional you can trust, please call today to schedule consultation.
"To be honest Im dealing with a complicated district and I was kind of frustrated that my project was handed off to a new person but Raegan Hammon was the most patient, kind, professional and efficient Architect I have ever had the pleasure 🙏 of doing business with. Thank you for placing my project in her very capable hands. Forever grateful Leilee Keppard [*** Link removed ***]"
"Sal Cuciti was absolutely outstanding! From start to finish, he was professional, knowledgeable, thorough, and incredibly easy to work with. His expertise as an architect was evident throughout the entire process. He took the time to carefully review every detail, provided valuable insight, and explained everything clearly and in a way that was easy to understand. Sal was responsive, patient, and always willing to answer my questions. His attention to detail, experience, and commitment to his clients truly stood out. He made the entire process feel smooth and gave me complete confidence that I was in excellent hands. If you’re looking for an architect who is knowledgeable, professional, trustworthy, and genuinely cares about his clients, I highly recommend Sal Cuciti. He exceeded my expectations, and I would gladly recommend him to anyone looking for exceptional architectural expertise and service."
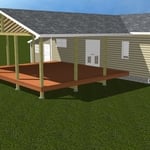
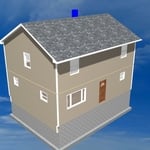
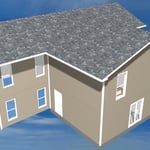
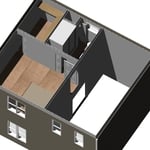
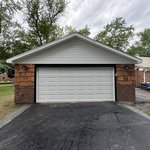
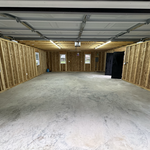
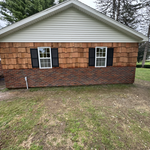
Simply snap a few pictures using your own phone, and email them to us!! We turn your pictures and ideas into construction documents. Virtually walk through your addition before its even started, just like on your favorite TV shows!
\n
\nWe are currently serving CT, MA, NH, NY, VT, NJ, PA, TX and TN.
\n
\nALL GREAT PROJECTS START WITH GREAT PLANS
Terraform Development & Design LLC, delivers expert permit-ready architectural plans and drafting services nationwide. With 8+ years of experience and hundreds of clients across all 50 states, we create code-compliant residential and commercial construction documents that get approved fast and built right.
\nFrom site plans, floor plans, elevations, structural & foundation drawings to MEP coordination, full construction sets, 3D renderings, interior design, solar PV layouts, and precise material takeoffs - we handle it all. Fast 4-6 week turnaround, 3 design revisions included, free revisions for city redline changes, transparent pricing (starts at $2,000), and direct partnerships with licensed engineers for stamps in every state.
We are a full-service Civil Engineering firm located in the Hudson Valley. We provide a full range of Engineering Services related to Civil / Site analysis and design. Our goal is to provide a safe, economical, and environmentally sound solution to meet your project's needs.\n\nConcentration on residential and light commercial development, structural, and environmental engineering.\n\nSpecialties\nResidential design - Houses, Garages, and Additions\nProject Feasibility Studies & Cost Estimating\nLand Development & Subdivisions\nSite Plan Design & Approval, Board of Health Approval\nProject Scoping, Planning, Preliminary & Final Design.\n\nWe believe that once you have experienced our level of service you will know you have found a trusted professional to handle all of your residential and light commercial analysis & design needs.\n\nPlease call us today.\n\n
We have been in business for 32 years our crew of workers are highly skilled master carpenters. We have combined the most skilled crews in the area. Our company does everything from ground up. Total Remodeling of any room or total house. We do it all from electrical , heating , plumbing, sheetrock ,framing , waterlines, Septics, Grading, Kitchens, Bathrooms, Roofs, We are a full inhouse Company. WE are new to Angi's we are on Thumbtack check out our reviews on there!!!!!\n
"I couldn’t be happier. This company was recommended by a landscape architect. Alex, promptly gave me a reasonable quote, provided excellent ideas, showed up on promised start date, he and his crew performed all tasks expected, and then some! Was always available to consult, worked 7 days a week, and completed job on the date promised, for the quoted price. No surprises. Wonderful, courteous crew. Exceeded my expectations! Would recommend for any job!"
When planning a new build, meet with an architect as your first step. Architects will often work with specific contractors and can ensure the contractor on your project is qualified and experienced to handle your build. Both the architect and the contractor should be involved with the project from the early stages, but the process may be smoother when you start with an architect.
Most Greek Revival architecture homes are one and a half to two stories, depending on the footprint, which sets them apart from some Federal architecture homes that are three stories. The gabled roof on the second floor can sometimes cut into the living space, especially on smaller homes of this style, which leaves a much smaller living area upstairs.
In most cases, you should hire a draftsperson for simpler projects like minor home renovations, and you should hire an architect for new construction, structural changes to your home, and large home add-ons. If you’re working on a larger project that demands an architect or structural engineer, your professional will often have a draftsperson on staff and include their services in your estimate.
While many different factors determine whether a house is classified as a villa, many villas are detached homes with a European design influence, often with an emphasis on luxury and comfort. Modern villas often feature outdoor spaces such as terraces, gardens, or patios.
Universal design costs can be minimal when you add them during construction; however, adding universal design principles to existing homes can sometimes increase renovation costs. For example, a mid-grade bathroom remodel is estimated to cost around $30,000, while a standard universal design remodel can cost closer to $40,000. Adding accessible design components can include widening hallways ($500 to $2,000), curbless showers ($2,000 to $8,000), and widening doors ($400 to $800). Keep in mind that these increased costs can lead to higher resale values because universal homes may appeal to a wider variety of buyers.
The Germantown, NY homeowners’ guide to architectural services
From average costs to expert advice, get all the answers you need to get your job done.
Wondering how much hiring an architect cost? Discover architect prices, cost factors, and money-saving tips to help you plan your home project with confidence.
Floor plans can help you visualize a space and are useful in home construction and design. Learn how much a floor plan costs and what affects the price.
Depending on where you live, you may be legally required to hire an architect for an addition. Here’s why an architect may end up saving you money and time.