


Top-rated architects.

Get matched with top architects in Blue Point, NY

Enter your zip and get matched with up to 5 pros

Need a pro for your architectural service project in Blue Point, NY?

Select your specific project to find the pro for you.

Find Architects in Blue Point

Avatar for ZS Design Architect
ZS Design Architect
5.0(
13
)
Draftsperson/CADDArchitectArchitect - For Business+1 more

Serving Blue Point, NY and surrounding areas

Approved

In business since 1994

Credit card accepted

Customers say: True professional

"Zach did plans for 2 homes for me and he did a wonderful job. One was a complete tear down and rebuild. He was meticulous with details and has true design talent. I would hire him again in a minute."
Finished Kitchen
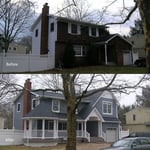
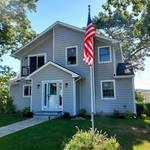
After front elevation
After Front View
After front view
Existing ugly duckling front view

+88

Response time12 hrs
Response rate100%
1 neighbors recently requested a quote
Avatar for Tiderunner Engineering & Design PC
Tiderunner Engineering & Design PC
4.6(
45
)
ArchitectDesigner - BuildingArchitect - For Business+1 more

Serving Blue Point, NY and surrounding areas

Approved

In business since 2003

Warranties offered

Small jobs welcome

"I couldn't have expected a better service, and that's after using several engineers in the tri-state for past work. This engineer also goes above and beyond. He is meticulous, honest and very responsive. He was truly a pleasure to deal with. I will absolutely be using him again, and I wholeheartedly recommend him.
"
38 neighbors recently requested a quote
Recommended by92%of homeowners
Avatar for Homes & Beyond Design Center Corp
Homes & Beyond Design Center Corp
4.8(
22
)
Designer - Building

Serving Blue Point, NY and surrounding areas

Approved

In business since 2008

Free estimates

Credit card accepted

"Working with Gretter is amazing. Very dedicated and always available. She designed an amazing layout and was with us through out the process, selecting paint colors, furniture, house layout. We gave the job of contractor to her husband, Miguel. And the team did an amazing job together. The crew at our house was very professional, on time and leaving a clean plus organized space daily upon leaving. Highly recommended!!!"
Full House Design.
Full House Design.
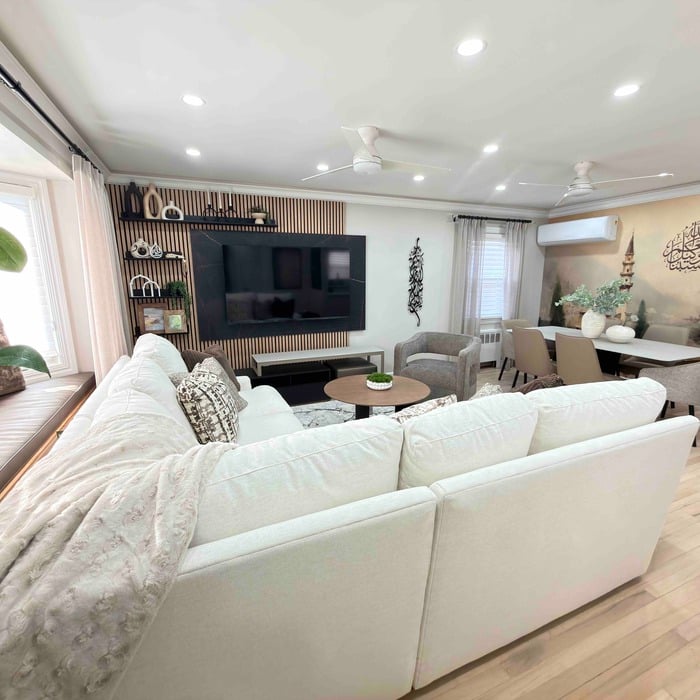
Full House Design.
Full House Design.
Full House Design.

+6

15 neighbors recently requested a quote
Recommended by95%of homeowners
Avatar for Arthur DeRosa Building and Remodeling
Arthur DeRosa Building and Remodeling
4.7(
13
)
Designer - BuildingArchitectArchitect - For Business+1 more

Serving Blue Point, NY and surrounding areas

Approved

In business since 1986

Free estimates

Customers say: True professional

"Arthur gave us a fair and competitive estimate and was able to start work quickly thereafter. He and his team did an excellent job gutting and totally remodeling two bathrooms and a closet as well as redoing some of the wood flooring, moving vents, and moving hallways. Arthur himself was at the home everyday and did the important work himself. He also went the extra mile in helping us with small projects around the major project as they came up. He was extremely responsive in provided us with timely updates. When complications occurred (due to the house having not been renovated in 40 years) he was clear and helpful in keeping the project on schedule. He was extremely honest and I trusted him to be alone in my house for weeks on end with his team. I would/plan to work with Arthur again in the future for my home renovation projects."
Additional Photos
Additional Photos
Additional Photos
Additional Photos
Additional Photos

+20

Response time2 days
5 neighbors recently requested a quote
Recommended by100%of homeowners

Avatar for RJM Drafting and Design
RJM Drafting and Design
5.0(
11
)
Draftsperson/CADDDesigner - Building

Serving Blue Point, NY and surrounding areas

Approved

In business since 2010

Customers say: True professional

"This was extremely hard project because it was in the middle of A very busy town. Ralph was always available To me and the contractors Easy to work with.Great customer service !!!!!!"
Additional Photos
Additional Photos
Additional Photos
Additional Photos
Additional Photos

+20

Response time2 hrs
Response rate100%
6 neighbors recently requested a quote
Avatar for Evolution Drafting
Evolution Drafting
3.6(
117
)
ArchitectDraftsperson/CADDDesigner - Building+1 more

Serving Blue Point, NY and surrounding areas

Approved

In business since 2018

Free estimates

Emergency services offered

"I hired them to create plans for an apartment building. The process was quick and painless. Cost was good. The plans are full complete abd ready to take to builders for quotes. I will definitly use them again."
Zeal Floor Plan
Charcoal
Palm Floor Plan
Charcoal Floor 2
Charcoal Floor 1

+23

Response time1 day
Response rate100%
56 neighbors recently requested a quote
...
Showing 1-10 of 232
Architects questions, answered by experts

Some homes, like those with flat roofs, may not have eaves at all. Some contemporary-style homes also lack eaves, although many may have abbreviated eaves to divert water and protect the walls and foundation. Homes without eaves often have specific types of gutters affixed directly to the edge of the roof to provide adequate drainage.

You'll find Arts and Crafts homes across the country in varying styles. On the East Coast, bungalows and Tudor Revivals fill the Boston area through New Jersey. In the West, Mission-style homes incorporate terracotta shingles, white stucco siding, and rounded archways.

A floor plan is a less detailed illustration showing a building or room's layout from above, including elements like windows, doors, walls, and fixtures. It offers a simplified view for homeowners. In contrast, a blueprint is a more detailed, to-scale architectural drawing that includes all parts of the building plans, such as structural elements, construction details, and utility schematics. While a floor plan can be a type of view within a blueprint, the complete blueprint contains all the necessary details to turn the plan into a reality.

Open floor plans can come with drawbacks—mainly the lack of privacy and noise dampening. Walls act as an important barrier for traveling sounds, meaning in an open floor plan you could hear your dishwasher running while sitting in your living room. Storage limitations and separation of activities (for example, keeping the kid’s playroom away from the dining room) are other reasons some homeowners are opting out of an open floor plan.

If your project is complex, it may make sense to hire an architect to draw plans. An architect might also be a good person to hire if you want to ensure your plans adhere to building codes and regulations.

The Blue Point, NY homeowners’ guide to architectural services

From average costs to expert advice, get all the answers you need to get your job done.