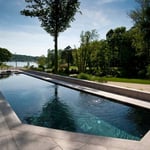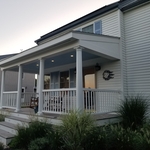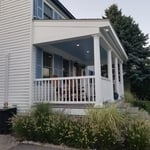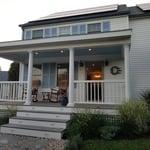




Top-rated architects.

Best architects near Centereach, NY

Enter your zip and get matched with up to 5 pros

Need a pro for your architectural service project in Centereach, NY?

Select your specific project to find the pro for you.

TRUSTED BY CENTEREACH, NY HOMEOWNERS

  • Average homeowner rating star icon4.6
    Average homeowner rating
  • Verified reviews icon17
    Verified architectural services reviews

Top-Rated Architects in Centereach - Updated Nov 2026

Avatar for Homes & Beyond Design Center Corp
Homes & Beyond Design Center Corp
4.8(
22
)
Designer - Building

Serving Centereach, NY and surrounding areas

Approved

In business since 2008

Free estimates

Credit card accepted

"Gretter and her team were amazing to work with. I have been renovating houses for some time but was at a total loss in designing this new kitchen space. Gretter design ideas were functional, practical, pleasing to the eye and included virtual design plans so I was able to see all the ideas/designs. Owners were on site every couple of days checking in on the job and communicated to us with daily updates and progress. The Home and Beyond team is knowledgeable, professional, exceptionally neat throughout the construction process and an overall pleasure to work with. I highly recommend them."
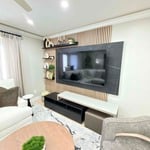
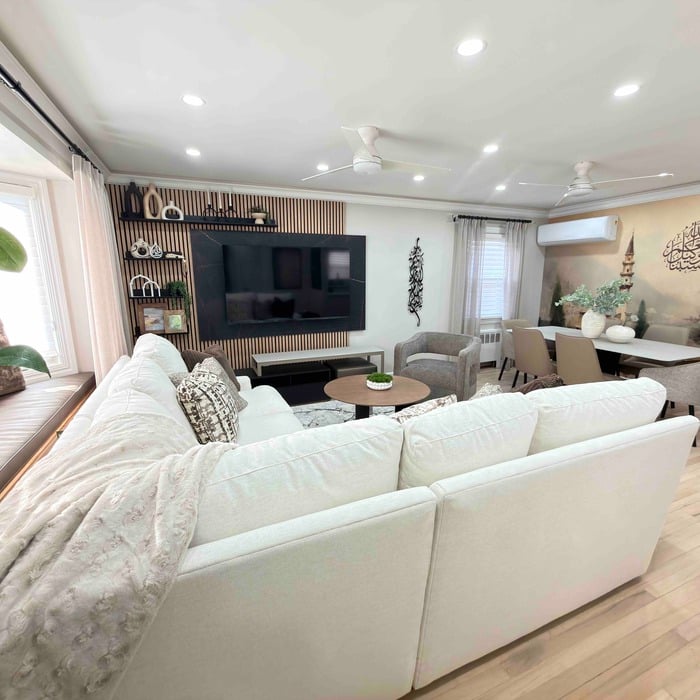
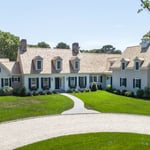
Full House Design.
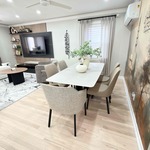
Full House Design.
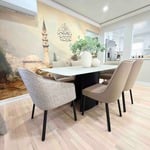
Full House Design.
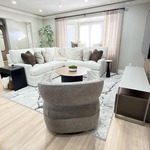
Full House Design.
Full House Design.

+6

Recommended by95%of homeowners
Avatar for Arthur DeRosa Building and Remodeling
Arthur DeRosa Building and Remodeling
4.7(
13
)
Designer - BuildingArchitectArchitect - For Business+1 more

Serving Centereach, NY and surrounding areas

Approved

In business since 1986

Free estimates

Customers say: True professional

"Arthur gave us a fair and competitive estimate and was able to start work quickly thereafter. He and his team did an excellent job gutting and totally remodeling two bathrooms and a closet as well as redoing some of the wood flooring, moving vents, and moving hallways. Arthur himself was at the home everyday and did the important work himself. He also went the extra mile in helping us with small projects around the major project as they came up. He was extremely responsive in provided us with timely updates. When complications occurred (due to the house having not been renovated in 40 years) he was clear and helpful in keeping the project on schedule. He was extremely honest and I trusted him to be alone in my house for weeks on end with his team. I would/plan to work with Arthur again in the future for my home renovation projects."
Additional Photos
Additional Photos
Additional Photos
Additional Photos
Additional Photos

+20

Response time2 days
4 neighbors recently requested a quote
Recommended by100%of homeowners
Avatar for Bouler Pfluger Architects, P.C.
Bouler Pfluger Architects, P.C.
5.0(
4
)
ArchitectDesigner - BuildingDraftsperson/CADD

Serving Centereach, NY and surrounding areas

Approved

In business since 2003

Free estimates

Credit card accepted

"Excellent quality and great customer service. Very thorough with explanation of what is needed to complete this project. Still working with Nicholas on the building plans for my 2nd story deck but everything is moving well."
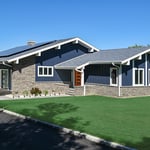
Riverhead Home
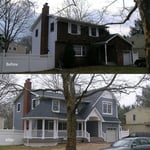
Before and After Comparison
Response time2 days
Recommended by100%of homeowners

Avatar for MARK WITTENBERG, REGISTERED ARCHITECT, P.C.
MARK WITTENBERG, REGISTERED ARCHITECT, P.C.
4.5(
12
)
Designer - BuildingArchitectArchitect - For Business

Serving Centereach, NY and surrounding areas

Approved

In business since 2002

Free estimates

Credit card accepted

Mark Wittenberg, R.A. provides residential and commercial architectural services. Our firm specializes in furnishing a complete scope of work including building permit approval of the drawings from the local building departments. "My mission as architect and business owner, is to undertake each assignment as though it is for my own home." \n "What sets me apart from other architects is my belief that the client is my best asset in completing a project on-time, on budget and as close to my client's wishes as possible." I pay strict attention to detail and follow a proven process: \n \n 1. Meet with the homeowners to review project. \n 2. Provide proposal and fee schedule. \n 3. Field Measure existing structure. \n 4. Prepare design drawings for review. \n 5. Upon design completion, prepare final drawings. \n 6. Owner representation during construction. \n \n Contact me for a no-cost consultation. I am happy to be of assistance. 631.673.0980

Gallery
1 neighbors recently requested a quote
Recommended by100%of homeowners
Avatar for Evolution Drafting
Evolution Drafting
3.7(
127
)
Draftsperson/CADDDesigner - BuildingArchitect+1 more

Serving Centereach, NY and surrounding areas

Approved

In business since 2018

Free estimates

Emergency services offered

"I hired them to create plans for an apartment building. The process was quick and painless. Cost was good. The plans are full complete abd ready to take to builders for quotes. I will definitly use them again."

Zeal Floor Plan
Charcoal
Palm Floor Plan
Charcoal Floor 2
Charcoal Floor 1

+23

Response time1 day
Response rate100%
66 neighbors recently requested a quote

...
Showing 1-10 of 233
Architects FAQs, answered by experts
Costs vary depending on project complexity and scope. Architects generally charge a percentage of the total budget or an hourly rate for their services.

In most cases, you should get an architect before you hire a builder. An architect will be the one to draw up formal plans for your project, including guidelines and even material lists for your builder to follow during construction. Many architects can even help you find builders, choose one for your project, and negotiate prices. Some are also willing to act as project managers throughout the process, working closely with a builder from start to finish.

Structural engineers draw structural plans, which include detailed drawings of the structural components of a home only. Complete house plans will require additional work from an architect or draftsperson, whose drawings will take the structural drawings into account. They’ll also include more details about the finishing materials and layout of a home, including everything from roofing and flooring materials to the position of furniture, light fixtures, switches, and plumbing fixtures.

You can draw your own house plans using three-dimensional modeling software, but in most cases, you’ll need an architect to draw up the final plans. Architects understand local building regulations and requirements, so their plans will be necessary for getting permits approved, and they’ll also ensure your home is structurally sound. DIY house plans can be a good place to start to help visualize your project, but you should always defer to a professional before trying to proceed with the project.

Above all, the downside to building a new house is a longer timeline. You need several months to finish the build, depending on the supply chain and labor availability in the meantime. Building a home compared to buying one is also more expensive, both in the building process and when it comes to mortgage rates and property taxes.

The Centereach, NY homeowners’ guide to architectural services

From average costs to expert advice, get all the answers you need to get your job done.