

Top-rated architects.

Get matched with top architects in Bohemia, NY

Enter your zip and get matched with up to 5 pros

Need a pro for your architectural service project in Bohemia, NY?

Select your specific project to find the pro for you.

TRUSTED BY BOHEMIA, NY HOMEOWNERS

  • Average homeowner rating star icon4.3
    Average homeowner rating
  • Verified reviews icon14
    Verified architectural services reviews

Find Architects in Bohemia

Avatar for Arthur DeRosa Building and Remodeling
Arthur DeRosa Building and Remodeling
4.7(
13
)
Designer - BuildingArchitectArchitect - For Business+1 more

Serving Bohemia, NY and surrounding areas

Approved

In business since 1986

Free estimates

Customers say: True professional

"

This is the 2nd major project I contracted Art DeRosa & Co for.  The 1st being 4 years ago a major living room/family room renovation which was hugely successful.  That 1st experience led me to award Art (after several other competitive quotes) this 2nd and far larger & more complex project.


Overall it went well but this was a complicated project encompassing all the typical trades and expertise of building a new luxury house but far more complicated because it was a renovation performed while we were living in the home. Dust partition walls with wood framing had to be erected in several locations in the house which included temporary doors for entering and egress in certain areas of the remaining living areas of the house in order to protect the remaining house from dust and demolition , as well as, provide privacy for us during construction. 

Experience, Experience, Experience and Professionalism, Professionalism, Professionalism are the hallmarks of Art DeRosa and company.  He is a seasoned performer and pretty much seen it all.  Art has such a vast amount of home construction experience in both hi-end and medium end homes that he can draw upon a wealth of knowledge in all construction disciplines to implement a fine finished result.  As a former tool and die maker his penchant for hi-precision finish work yields highest quality appearances to things like moldings; trim; windows; doors; floors; etc. etc. 

This complex renovation project lasted 7 months which was within the initial time estimate given at the beginning and Art DeRosa and team were here every single day, day in and day out,  bright and early during that time frame. He did not start any other projects and stayed on the job day-in and day-out even when other sub-contractors such as plumbers and electricians were on the job site excluding his people from doing any other work. Art DeRosa and team were here every single day until final signoff.

I would not hesitate to recommend Art DeRosa & Co for any planned New House and/or House Renovation of any kind.


"
Additional Photos
Additional Photos
Additional Photos
Additional Photos
Additional Photos

+20

Response time2 days
5 neighbors recently requested a quote
Recommended by100%of homeowners

Avatar for Bouler Pfluger Architects, P.C.
Bouler Pfluger Architects, P.C.
5.0(
4
)
ArchitectDesigner - BuildingDraftsperson/CADD

Serving Bohemia, NY and surrounding areas

Approved

In business since 2003

Free estimates

Credit card accepted

"Excellent quality and great customer service. Very thorough with explanation of what is needed to complete this project. Still working with Nicholas on the building plans for my 2nd story deck but everything is moving well."
Riverhead Home
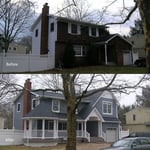
Before and After Comparison
Response time2 days
Recommended by100%of homeowners

...
Showing 1-10 of 234
Architects questions, answered by experts

The cost to draw house plans typically ranges from $800 to $2,700, with standard blueprints averaging around $1,800. For a custom home, the cost is higher, with blueprints often falling between $5,000 and $20,000, and potentially more for very complex designs. Several factors influence the total price, including the project's size, the number of rooms, the type of drawings required, and the architect's experience level. You may also need to pay a structural engineer to ensure building safety, particularly for custom homes.

The primary reason homes have crawl spaces is so the foundation can reach down below the frost line to avoid dangerous soil movement and structural damage when the ground freezes. They’re more popular in colder climates where the ground freezes down to a few feet, and slabs are most popular in warmer areas where there is no frost line. Crawl spaces also provide a space for utility lines to run where they’re at less of a risk of freezing.

Renaissance-style architecture predates Italianate architecture and serves as an inspiration for many elements of the Italianate style. Renaissance architecture adheres to the rules of classical architecture, while Italianate architecture adds elements that served to modernize the Renaissance style for the Victorian era and allow this style of home to be produced in a range of sizes to be attainable for various budgets.

While Craftsman-style houses are bungalows, cottages typically aren’t, though they can be. But they also differ in other stylistic aspects. For instance, cottages usually have simpler designs and painted woodwork.

Blueprints are generally available for houses built after the early 1900s. Before then, detailed building schematics like blueprints were rarely used and even more rarely saved. If you have an older house and need blueprints, you can have a new set drawn up by an architect or draftsperson.

The Bohemia, NY homeowners’ guide to architectural services

From average costs to expert advice, get all the answers you need to get your job done.