




Top-rated architects.

Get matched with top architects in Central Islip, NY

Enter your zip and get matched with up to 5 pros

Need a pro for your architectural service project in Central Islip, NY?

Select your specific project to find the pro for you.

TRUSTED BY CENTRAL ISLIP, NY HOMEOWNERS

  • Average homeowner rating star icon4.6
    Average homeowner rating
  • Verified reviews icon11
    Verified architectural services reviews

Find Architects in Central Islip

Avatar for Homes & Beyond Design Center Corp
Homes & Beyond Design Center Corp
4.8(
22
)
Designer - Building

Serving Central Islip, NY and surrounding areas

Approved

In business since 2008

Free estimates

Credit card accepted

"Working with Gretter is amazing. Very dedicated and always available. She designed an amazing layout and was with us through out the process, selecting paint colors, furniture, house layout. We gave the job of contractor to her husband, Miguel. And the team did an amazing job together. The crew at our house was very professional, on time and leaving a clean plus organized space daily upon leaving. Highly recommended!!!"
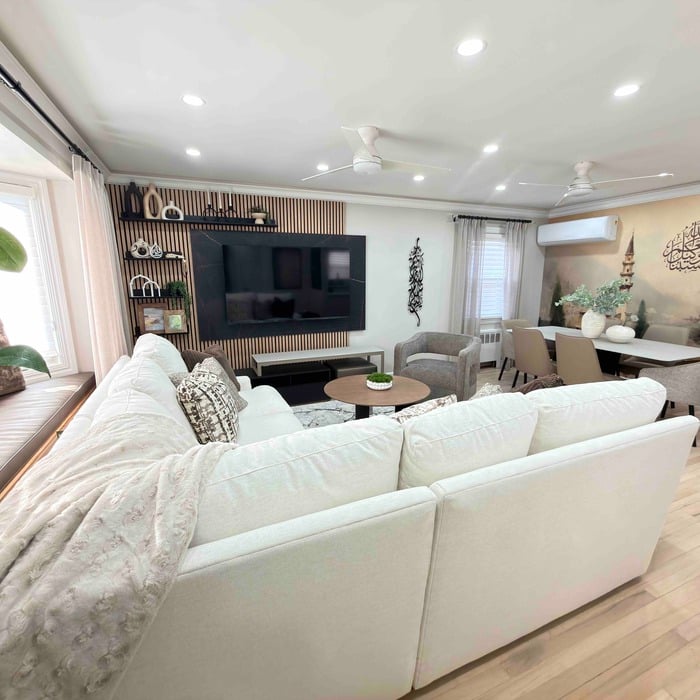
Full House Design.
Full House Design.
Full House Design.
Full House Design.
Full House Design.

+6

11 neighbors recently requested a quote
Recommended by95%of homeowners
Avatar for Carl Bongiorno & Sons, Inc
Carl Bongiorno & Sons, Inc
4.8(
146
)
Architect - LandscapeArchitect - Landscape - For Business

Serving Central Islip, NY and surrounding areas

Approved

In business since 1978

Free estimates

Warranties offered

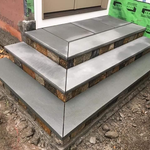
"Carl, Garrett and the entire team did an amazing job paving our front entryway as well as adding decorative stone to the side of our house. The whole process was quick, stress free and the end result completely transformed the look of our house. Everyone who walks by comments on how great it looks! I 100% recommend!"
Response time2 days
42 neighbors recently requested a quote
Recommended by96%of homeowners
Avatar for Arthur DeRosa Building and Remodeling
Arthur DeRosa Building and Remodeling
4.7(
13
)
ArchitectArchitect - For BusinessDesigner - Building+1 more

Serving Central Islip, NY and surrounding areas

Approved

In business since 1986

Free estimates

Customers say: True professional

"Arthur gave us a fair and competitive estimate and was able to start work quickly thereafter. He and his team did an excellent job gutting and totally remodeling two bathrooms and a closet as well as redoing some of the wood flooring, moving vents, and moving hallways. Arthur himself was at the home everyday and did the important work himself. He also went the extra mile in helping us with small projects around the major project as they came up. He was extremely responsive in provided us with timely updates. When complications occurred (due to the house having not been renovated in 40 years) he was clear and helpful in keeping the project on schedule. He was extremely honest and I trusted him to be alone in my house for weeks on end with his team. I would/plan to work with Arthur again in the future for my home renovation projects."
Additional Photos
Additional Photos
Additional Photos
Additional Photos
Additional Photos

+20

Response time2 days
4 neighbors recently requested a quote
Recommended by100%of homeowners

Avatar for Bouler Pfluger Architects, P.C.
Bouler Pfluger Architects, P.C.
5.0(
4
)
ArchitectDesigner - BuildingDraftsperson/CADD

Serving Central Islip, NY and surrounding areas

Approved

In business since 2003

Free estimates

Credit card accepted

"Excellent quality and great customer service. Very thorough with explanation of what is needed to complete this project. Still working with Nicholas on the building plans for my 2nd story deck but everything is moving well."
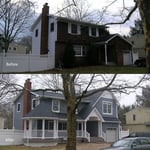
Riverhead Home
Before and After Comparison
Response time2 days
Recommended by100%of homeowners

Avatar for Icon Architecture
Icon Architecture
5.0(
4
)
Architect

Serving Central Islip, NY and surrounding areas

Approved

In business since 2025

Free estimates

Offers commercial services
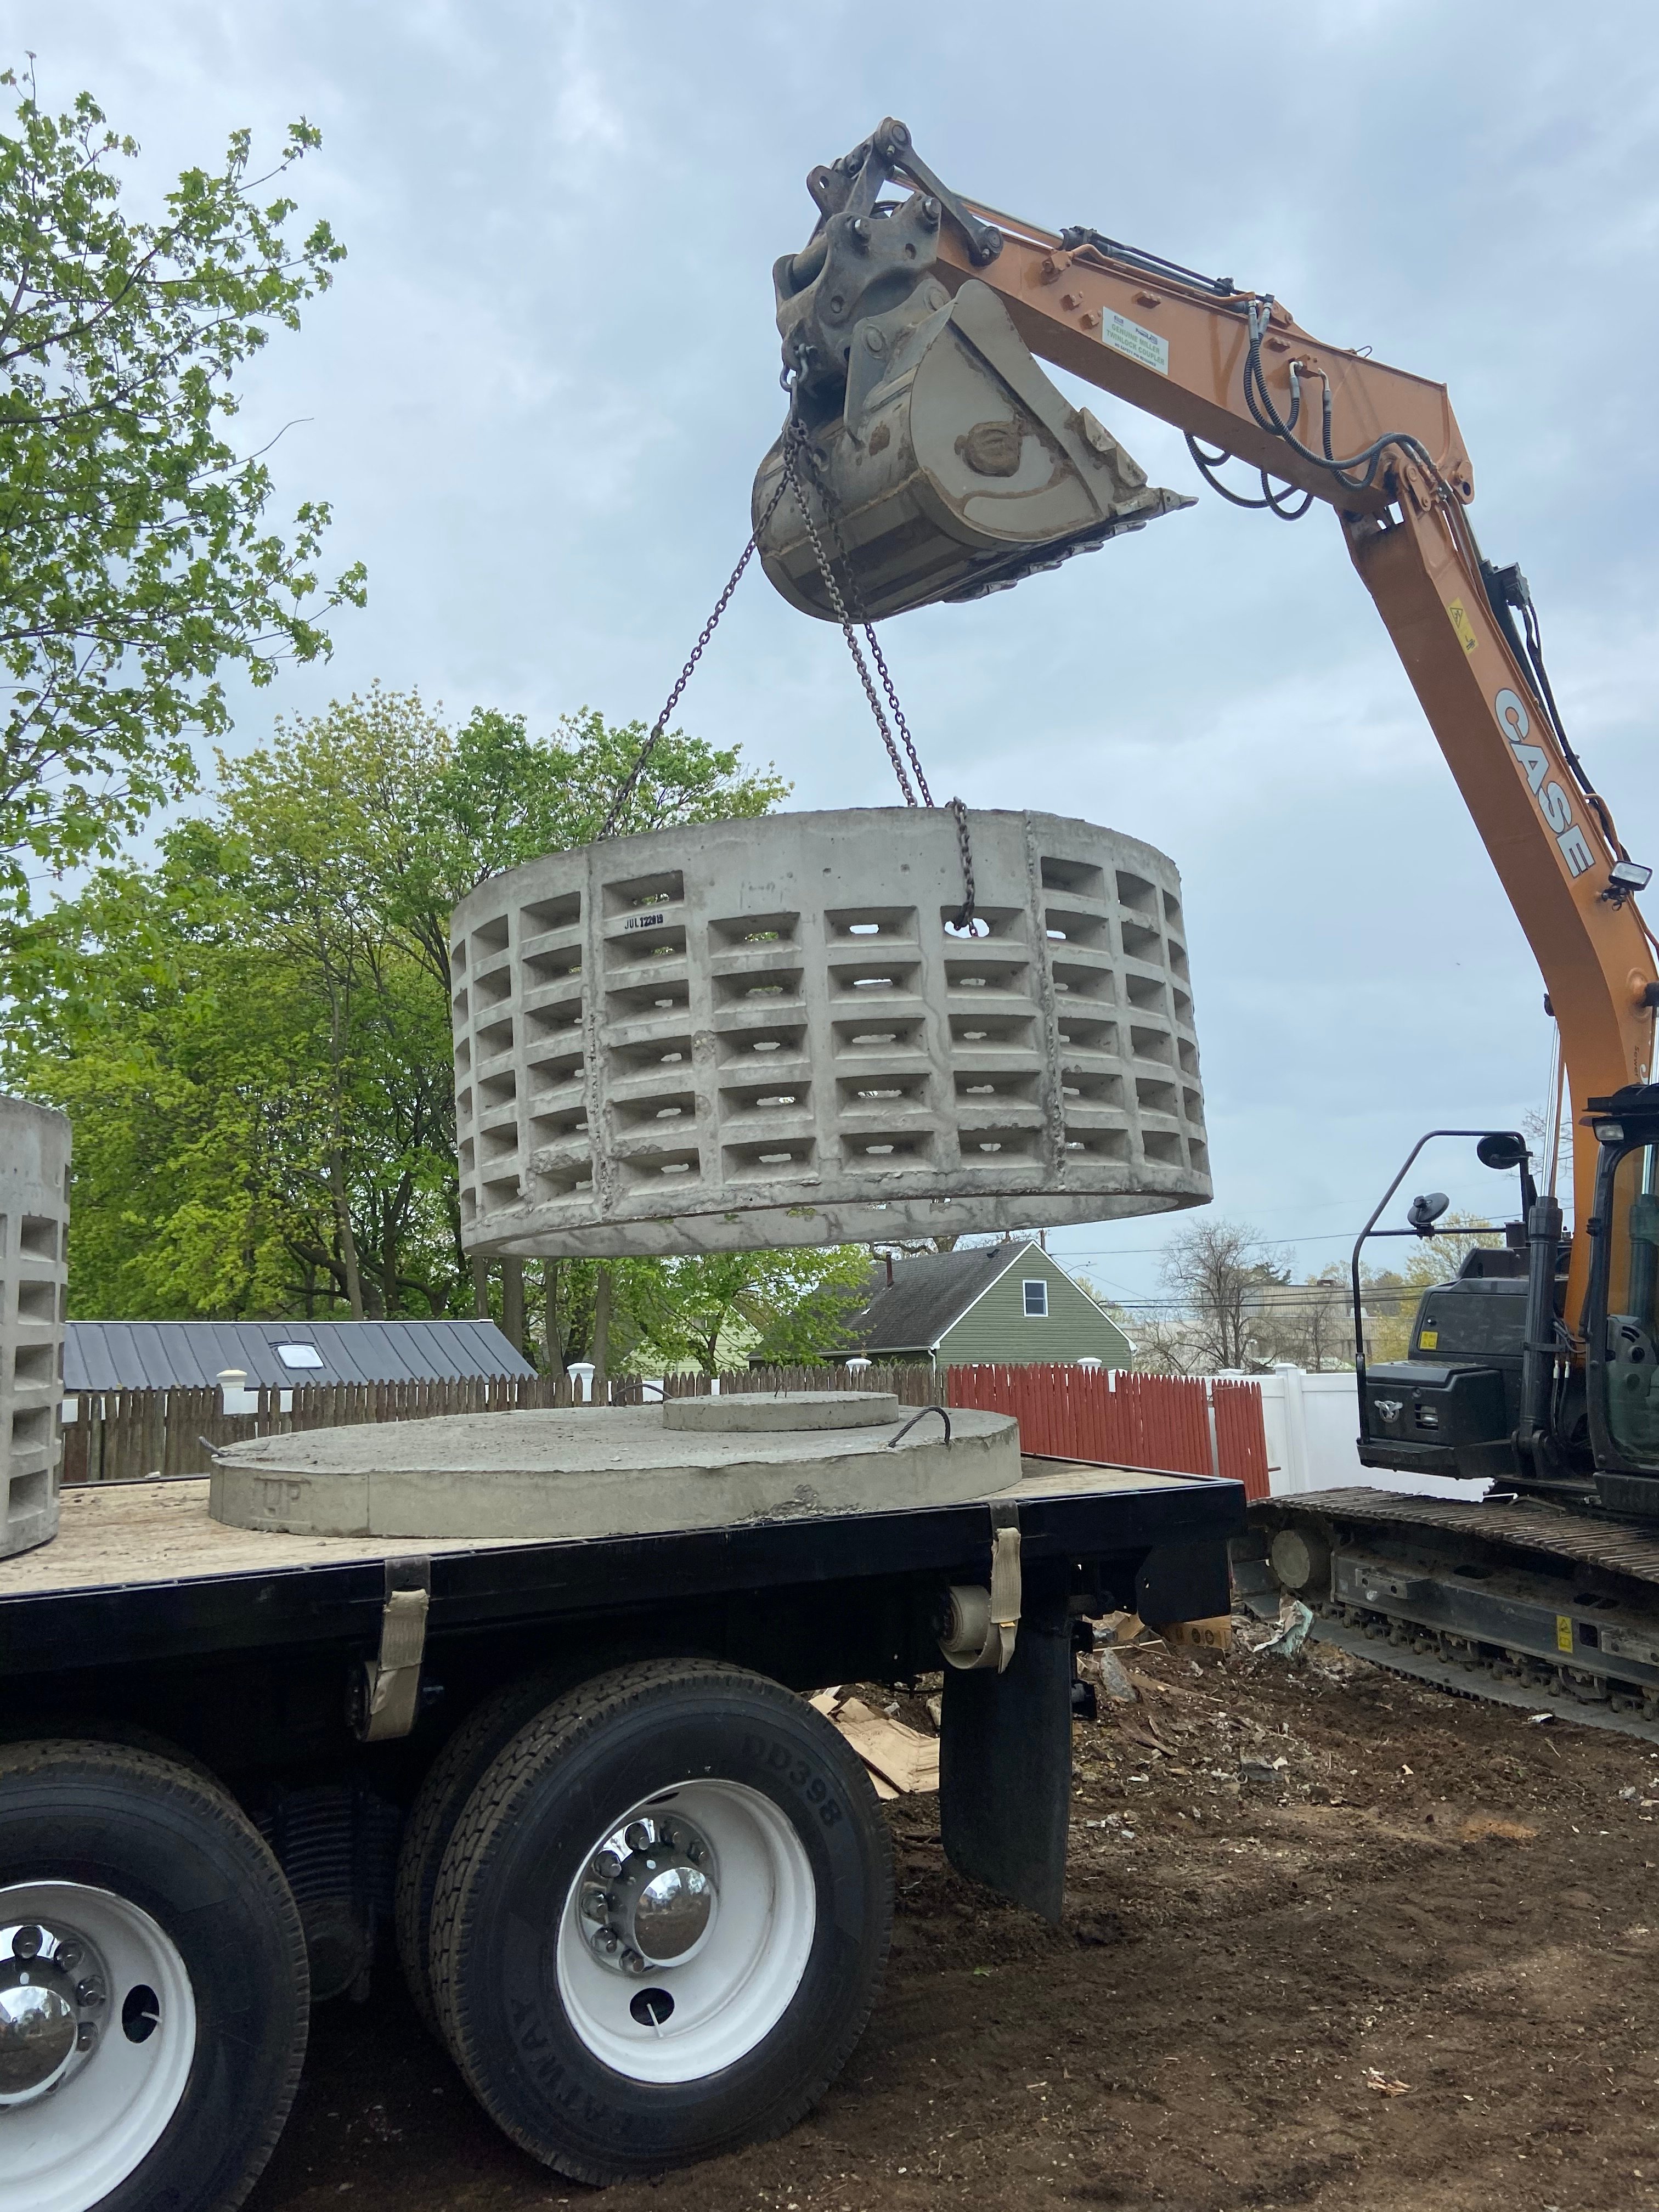
"I had an incredible experience working with Icon Architecture on my home expansion and renovation. From start to finish, the process was seamless and timely. The team really took the time to understand my vision, and they executed it beautifully—delivering a result that exceeded my expectations. Their professionalism, clear communication, and attention to detail made the entire renovation stress-free. It’s rare to find a firm that not only delivers on time but also brings such creativity and dedication to truly bringing a homeowner’s vision to life. I couldn’t be happier with the outcome and highly recommend Icon Architecture to anyone considering a renovation or expansion project."

Craftsman Style
2016-12
2021-07
2020-23
Completed Projects

+4

Response time1 day
2 neighbors recently requested a quote
...
Showing 1-10 of 254
Architects questions, answered by experts

Many architects offer 3D modeling and virtual walkthroughs, which allow clients to visualize the project and make informed decisions before construction begins.

Yes, professionals will offer tailored solutions to fit architectural and personal style preferences.

A structural engineer's report provides a professional assessment of a property's structural condition. It typically includes an evaluation of the foundation, key structural elements like roof trusses, floor joists, studs, beams, and rafters. The report will also contain a detailed description of the engineer's findings, often supported by photographs, and provide recommendations to correct any identified issues. Depending on the scope of the inspection, it might also include an assessment of property drainage, potential issues from environmental conditions like extreme weather or tree placement, and an estimated time and cost for any recommended repairs.

With proper training and experience, reading blueprints is fairly straightforward and not very difficult. If you don’t have the necessary knowledge to interpret the symbols, abbreviations, and other notations used, blueprints may not make sense. Learning to read blueprints can help you understand the construction process and keep you more involved and informed when you’re building a house.

You can draw your own house plans using three-dimensional modeling software, but in most cases, you’ll need an architect to draw up the final plans. Architects understand local building regulations and requirements, so their plans will be necessary for getting permits approved, and they’ll also ensure your home is structurally sound. DIY house plans can be a good place to start to help visualize your project, but you should always defer to a professional before trying to proceed with the project.

The Central Islip, NY homeowners’ guide to architectural services

From average costs to expert advice, get all the answers you need to get your job done.