
Top-rated architects.

Get matched with top architects in Great River, NY

Enter your zip and get matched with up to 5 pros

Need a pro for your architectural service project in Great River, NY?

Select your specific project to find the pro for you.

Find Architects in Great River

Avatar for ZS Design Architect
ZS Design Architect
5.0(
13
)
Draftsperson/CADDArchitectArchitect - For Business+1 more

Serving Great River, NY and surrounding areas

Approved

In business since 1994

Credit card accepted

Customers say: True professional

"Zachary was our Architect and interior designer for our whole house renovation and additions. He was excellent and couldn't recommend him more! He made a temporary home into our dream home."

Finished Kitchen
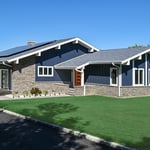
After front elevation
After Front View
After front view
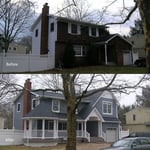
Existing ugly duckling front view

+88

Response time12 hrs
Response rate100%
1 neighbors recently requested a quote
Avatar for Homes & Beyond Design Center Corp
Homes & Beyond Design Center Corp
4.8(
22
)
Designer - Building

Serving Great River, NY and surrounding areas

Approved

In business since 2008

Free estimates

Credit card accepted

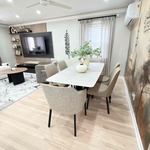
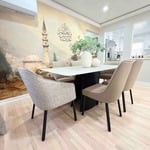
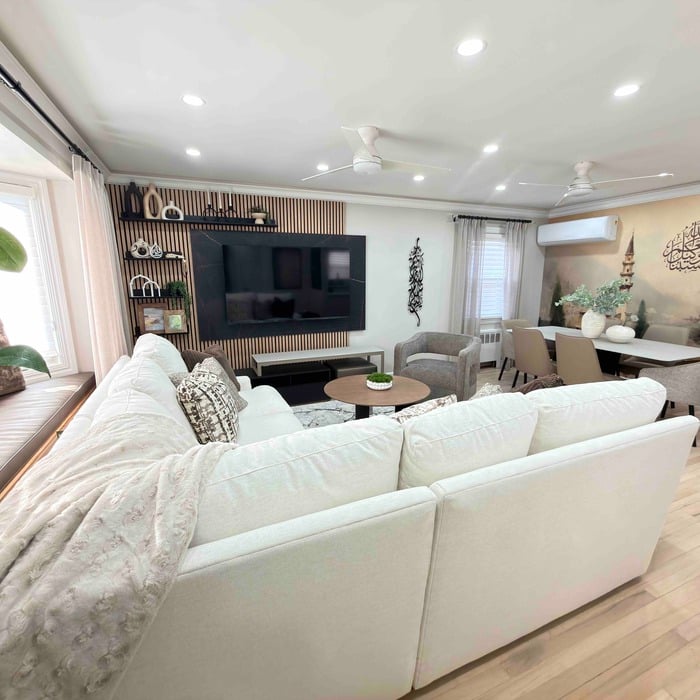
"Working with Gretter is amazing. Very dedicated and always available. She designed an amazing layout and was with us through out the process, selecting paint colors, furniture, house layout. We gave the job of contractor to her husband, Miguel. And the team did an amazing job together. The crew at our house was very professional, on time and leaving a clean plus organized space daily upon leaving. Highly recommended!!!"
Full House Design.
Full House Design.
Full House Design.
Full House Design.
Full House Design.

+6

12 neighbors recently requested a quote
Recommended by95%of homeowners
Avatar for Arthur DeRosa Building and Remodeling
Arthur DeRosa Building and Remodeling
4.7(
13
)
Designer - BuildingArchitectArchitect - For Business+1 more

Serving Great River, NY and surrounding areas

Approved

In business since 1986

Free estimates

Customers say: True professional

"Arthur gave us a fair and competitive estimate and was able to start work quickly thereafter. He and his team did an excellent job gutting and totally remodeling two bathrooms and a closet as well as redoing some of the wood flooring, moving vents, and moving hallways. Arthur himself was at the home everyday and did the important work himself. He also went the extra mile in helping us with small projects around the major project as they came up. He was extremely responsive in provided us with timely updates. When complications occurred (due to the house having not been renovated in 40 years) he was clear and helpful in keeping the project on schedule. He was extremely honest and I trusted him to be alone in my house for weeks on end with his team. I would/plan to work with Arthur again in the future for my home renovation projects."
Additional Photos
Additional Photos
Additional Photos
Additional Photos
Additional Photos

+20

Response time2 days
5 neighbors recently requested a quote
Recommended by100%of homeowners

Avatar for Bouler Pfluger Architects, P.C.
Bouler Pfluger Architects, P.C.
5.0(
4
)
ArchitectDesigner - BuildingDraftsperson/CADD

Serving Great River, NY and surrounding areas

Approved

In business since 2003

Free estimates

Credit card accepted

"Excellent quality and great customer service. Very thorough with explanation of what is needed to complete this project. Still working with Nicholas on the building plans for my 2nd story deck but everything is moving well."
Riverhead Home
Before and After Comparison
Response time2 days
Recommended by100%of homeowners

...
Showing 1-10 of 233
Architects questions, answered by experts

A floor plan is a less detailed illustration showing a building or room's layout from above, including elements like windows, doors, walls, and fixtures. It offers a simplified view for homeowners. In contrast, a blueprint is a more detailed, to-scale architectural drawing that includes all parts of the building plans, such as structural elements, construction details, and utility schematics. While a floor plan can be a type of view within a blueprint, the complete blueprint contains all the necessary details to turn the plan into a reality.

While the Arts and Crafts movement inspired many architectural elements, the primary styles from the time include Craftsman, Tudor Revivals, bungalows, and Mission homes. You'll see elements of these styles in homes, churches, museums, and schools—particularly Country Day schools from the era.

Mediterranean architecture comes from traditional building styles of countries on the Mediterranean Sea mixed with French, Greek, and Moroccan influences. There are three main types of Mediterranean architecture: Italian Renaissance, Spanish Revival, and modern.

Some signature components of Mediterranean architecture include red terra cotta roofs, archways, stucco siding, and metal detailing on windows. These homes often have balconies and outdoor living areas.

Yes, designers collaborate with contractors and engineers to ensure a smooth construction process.


As with most large-scale home renovation projects, you’ll need an architect to map out the exact layout and specs of your above-garage room, which is required in many municipalities. Some general contractors will serve as your architect, or they may bring on a residential architect to assist with the plans.


The Great River, NY homeowners’ guide to architectural services

From average costs to expert advice, get all the answers you need to get your job done.