





Top-rated architects.

Get matched with top architects in Shirley, NY

Enter your zip and get matched with up to 5 pros

Need a pro for your architectural service project in Shirley, NY?

Select your specific project to find the pro for you.

Find Architects in Shirley

Avatar for Tiderunner Engineering & Design PC
Tiderunner Engineering & Design PC
4.7(
46
)
ArchitectDesigner - BuildingDraftsperson/CADD+1 more

Serving Shirley, NY and surrounding areas

Approved

In business since 2003

Warranties offered

Small jobs welcome

"I couldn't have expected a better service, and that's after using several engineers in the tri-state for past work. This engineer also goes above and beyond. He is meticulous, honest and very responsive. He was truly a pleasure to deal with. I will absolutely be using him again, and I wholeheartedly recommend him.
"
34 neighbors recently requested a quote
Recommended by90%of homeowners
Avatar for Arthur DeRosa Building and Remodeling
Arthur DeRosa Building and Remodeling
4.7(
13
)
Designer - BuildingArchitectArchitect - For Business+1 more

Serving Shirley, NY and surrounding areas

Approved

In business since 1986

Free estimates

Customers say: True professional

"Arthur gave us a fair and competitive estimate and was able to start work quickly thereafter. He and his team did an excellent job gutting and totally remodeling two bathrooms and a closet as well as redoing some of the wood flooring, moving vents, and moving hallways. Arthur himself was at the home everyday and did the important work himself. He also went the extra mile in helping us with small projects around the major project as they came up. He was extremely responsive in provided us with timely updates. When complications occurred (due to the house having not been renovated in 40 years) he was clear and helpful in keeping the project on schedule. He was extremely honest and I trusted him to be alone in my house for weeks on end with his team. I would/plan to work with Arthur again in the future for my home renovation projects."
Additional Photos
Additional Photos
Additional Photos
Additional Photos
Additional Photos

+20

Response time2 days
5 neighbors recently requested a quote
Recommended by100%of homeowners

Avatar for RJM Drafting and Design
RJM Drafting and Design
5.0(
11
)
Draftsperson/CADDDesigner - Building

Serving Shirley, NY and surrounding areas

Approved

In business since 2010

Customers say: True professional

"I would proudly and confidently recommend RJM Drafting and Design to anyone looking for detailed , professional and expert architectural plans for their home or business . We were extremely impressed with the time, consideration and most importantly the outcome of trusting Ralph with designing and drafting our extension. His work ethic and knowledge is nothing short of impressive. We couldn’t be more pleased and highly recommend."
Additional Photos
Additional Photos
Additional Photos
Additional Photos
Additional Photos

+20

Response time2 hrs
Response rate100%
6 neighbors recently requested a quote
MGT Construction, Corp.
4.1(
17
)
Designer - BuildingDraftsperson/CADDArchitect+1 more

Serving Shirley, NY and surrounding areas

Approved

Free estimates

Emergency services offered

Warranties offered

"The construction company, MGT Construction has just completed our +/-600 sq foot deck at our home in Southold. MGT managed the planning: We were determined to build the deck per Southold Town code using Timber-Tech composite decking and railings per their specifications. After we had the survey done Steven coordinated with their architect and liaised all building inspections. He was instrumental in all follow-ups with the town until final approval of the permit. We sourced the pressure-treated framing lumber from Amagansett Lumber and with four feet deep footings the underlying structure is solid and constructed to last 30 years, which is also the guaranteed life of the decking. MGT Construction excels in the carpentry aspect of the decking. They made sure the planks were correctly aligned and the surrounding picture frame planks were precisely fitted. This was also true as well regarding the fitting of the railings. We opted for “drink rails” and their finishing on those is superb. Our overall impression of the construction staff was that they were always courteous and friendly. We did however make the observation that the workers should pay attention to their attire, which at times was needlessly sloppy and awkward. However, they were hard workers and respectful. An electrical subcontractor had to redo work because a supervisor was not on the site. The work was corrected and promptly made without complaint. Cleanup was done in a timely manner and to our satisfaction. Having had other construction work done on homes I can honestly say, MGT Carpentry was professional and their work was excellent. I highly recommend them."
Greenport Second Floor Addition
Orient Complete Ground up House
Greenport Complete Ground Up House
Kitchen Remodeling Project
Orient Complete House Build - Bathrooms

+172

Response time1 day
2 neighbors recently requested a quote
Recommended by75%of homeowners

...
Showing 1-10 of 201
Architects questions, answered by experts

Drawing your own floor plans is acceptable for many kinds of projects, including interior design and room layout. You can use floor plan software to create the plans but keep in mind that the floor plan will only be as accurate as the measurements you take and enter into the software.

Check reviews, compare quotes, and verify licensing. Ensure the builder has experience with modular construction.

Consulting the architect of your house is not the best way to determine when it was built. Many homes are built by developers or builders, so there may not be a specific architect to track down—especially if you have a very old house. Instead, it’s best to rely on local government records.
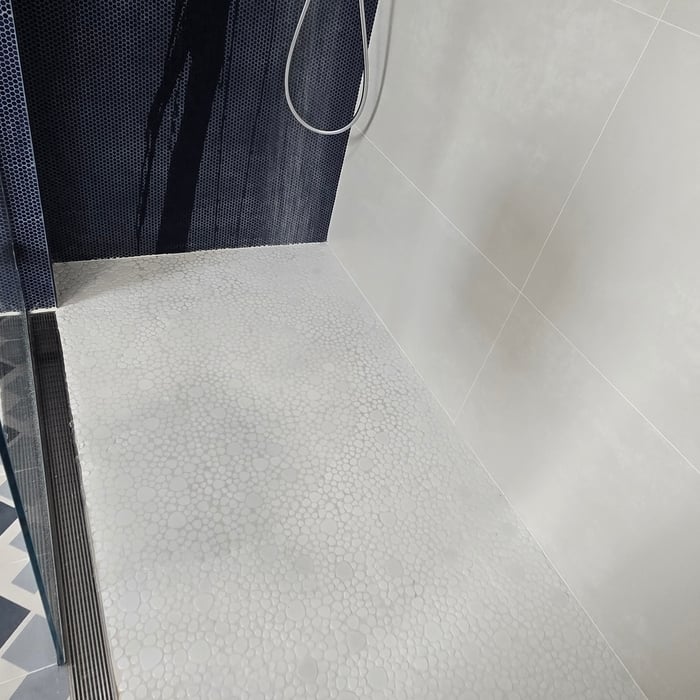
New constructions, renovations, and interior layouts benefit from expert drafting.

Mid-century modern architecture was a popular home style throughout the U.S. from the 1950s to 1970s. Most homes feature a wide and symmetrical floor plan with low-sloped roofs and floor-to-ceiling windows. Its minimalism and balanced appearance are back on the home style scene, particularly when maximizing sunlight, airflow, and a blend with the home's natural surroundings.

The Shirley, NY homeowners’ guide to architectural services

From average costs to expert advice, get all the answers you need to get your job done.