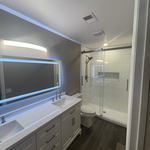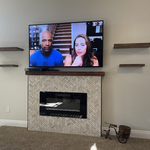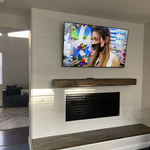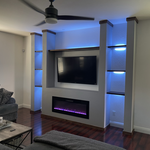








Top-rated subcontractors.

Get matched with top subcontractors in Nellis Afb, NV

Enter your zip and get matched with up to 5 pros

Need a pro for your subcontracting project in Nellis Afb, NV?

Select your specific project to find the pro for you.

TRUSTED BY NELLIS AFB, NV HOMEOWNERS

  • Average homeowner rating star icon4.5
    Average homeowner rating
  • Verified reviews icon2.5k+
    Verified subcontracting services reviews

Find Subcontractors in Nellis Afb

Avatar for CTM Contractors Inc
CTM Contractors Inc
4.9(
101
)
Major Home Repairs (General Contractor)

Serving Nellis Afb, NV and surrounding areas

In business since 1987

Free estimates

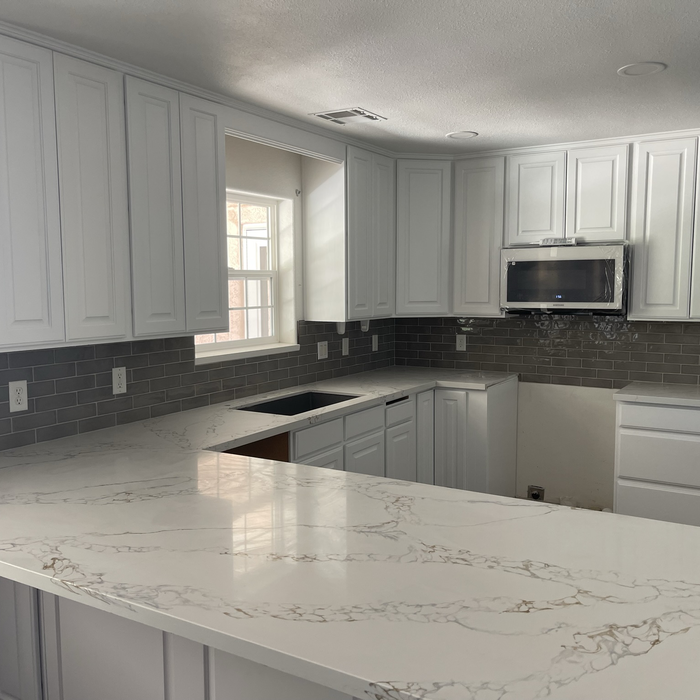
"Great! Mike & Domingo (he is the fabricator) came on time for a measure up and discuss the details. Domingo arrived the following week with our tops, the installation went perfectly (same as it did for our whole kitchen one month ago). Domingo is a perfectionist, tops look great. I definitely recommend CTM."
Recommended by100%of homeowners
Avatar for Home Pros Southern NV
Home Pros Southern NV
4.6(
76
)
Major Home Repairs (General Contractor)

Serving Nellis Afb, NV and surrounding areas

In business since 2017

Free estimates

Credit card accepted

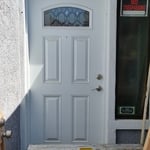
"I would hire Home Pros of Southern NV again in a heartbeat! Matt and his crew communicated clearly, were on time, and worked efficiently and thoroughly. They did excellent work and I was very satisfied with the quality and results. They refinished the front door and it looked like new again. If you want quality outcomes, Homes Pros of Southern NV is for you."
Additional Photos
Additional Photos
Additional Photos
Additional Photos
Additional Photos

+14

Recommended by98%of homeowners
Avatar for Artistic Kitchen & Bath Design LLC
Artistic Kitchen & Bath Design LLC
4.9(
37
)
Major Home Repairs (General Contractor)

Serving Nellis Afb, NV and surrounding areas

In business since 2017

Free estimates

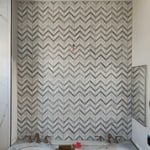
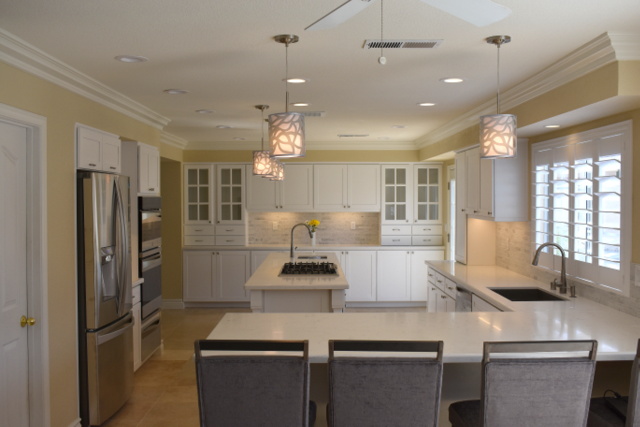
"Great! This was my first ever major remodel. I loved working with Tim. The process was collaborative & I felt listened to. Tim was very patient & very responsive to questions. I would recommend Artistic Kitchen & Bath Design without any reservation."
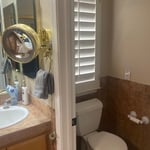
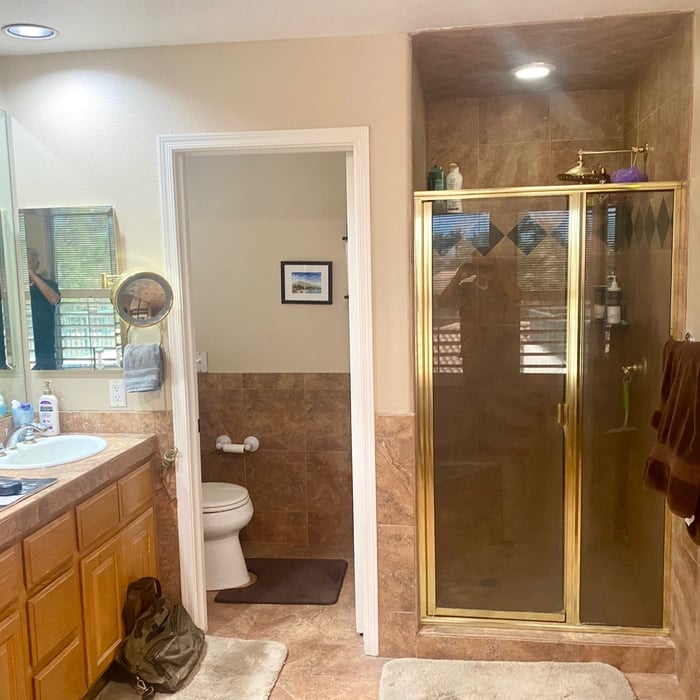
Master Bath
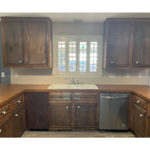
Ranch Kitchen
Master Bath
Ranch Kitchen
Master Bath

+33

Recommended by100%of homeowners
...
Showing 1-10 of 110
Subcontractors questions, answered by experts

Builder-grade is one of two types of stock cabinets, whereas semi-custom designs allow homeowners some control over the color, finish, or hardware on their cabinets. Stock cabinets are sold in construction-grade and builder-grade designs. Construction-grade cabinets are usually made from inexpensive medium-density fiberboard, which is prone to moisture damage, whereas builder-grade models are a step up with higher-quality materials. Construction-grade designs are the most common type of cabinets in America.

Typically, general remodeling involves architects, contractors, interior designers, electricians, plumbers, and sometimes structural engineers. Each plays a role in bringing the project from concept to completion.

Dark academia is more of an interior decorating style than it is a type of architecture, but it calls on themes prevalent in gothic architecture. Part of the appeal of dark academia is that you can achieve the look and feel without renovating or remodeling your home. Instead, you can switch to a dark color palette and introduce metal, natural wood furniture, plaid decor, old books, and gothic decor to get the look and feel just right.

A floor plan is a less detailed illustration showing a building or room's layout from above, including elements like windows, doors, walls, and fixtures. It offers a simplified view for homeowners. In contrast, a blueprint is a more detailed, to-scale architectural drawing that includes all parts of the building plans, such as structural elements, construction details, and utility schematics. While a floor plan can be a type of view within a blueprint, the complete blueprint contains all the necessary details to turn the plan into a reality.

Structural engineers draw structural plans, which include detailed drawings of the structural components of a home only. Complete house plans will require additional work from an architect or draftsperson, whose drawings will take the structural drawings into account. They’ll also include more details about the finishing materials and layout of a home, including everything from roofing and flooring materials to the position of furniture, light fixtures, switches, and plumbing fixtures.

The Nellis Afb, NV homeowners’ guide to subcontracting services

From average costs to expert advice, get all the answers you need to get your job done.