







Top-rated subcontractors.

Get matched with top subcontractors in Mesquite, NV

Enter your zip and get matched with up to 5 pros

Need a pro for your subcontracting project in Mesquite, NV?

Select your specific project to find the pro for you.

TRUSTED BY MESQUITE, NV HOMEOWNERS

  • Average homeowner rating star icon4.5
    Average homeowner rating
  • Verified reviews icon167
    Verified subcontracting services reviews

Find Subcontractors in Mesquite

Avatar for Home Pros Southern NV
Home Pros Southern NV
4.6(
76
)

Serving Mesquite, NV and surrounding areas

In business since 2017

Free estimates

Credit card accepted

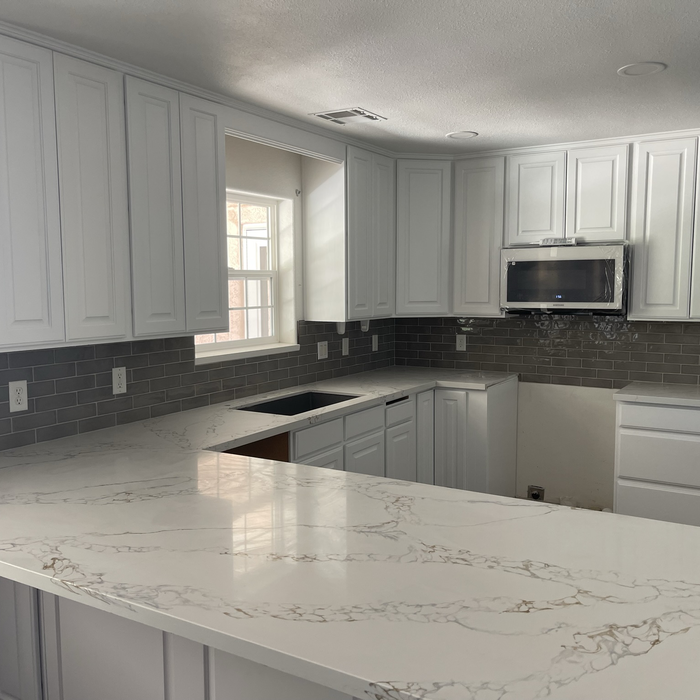
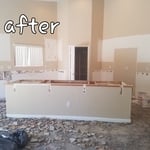
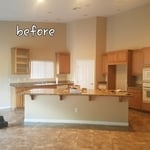
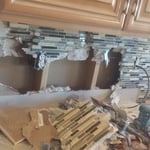
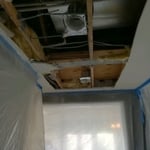
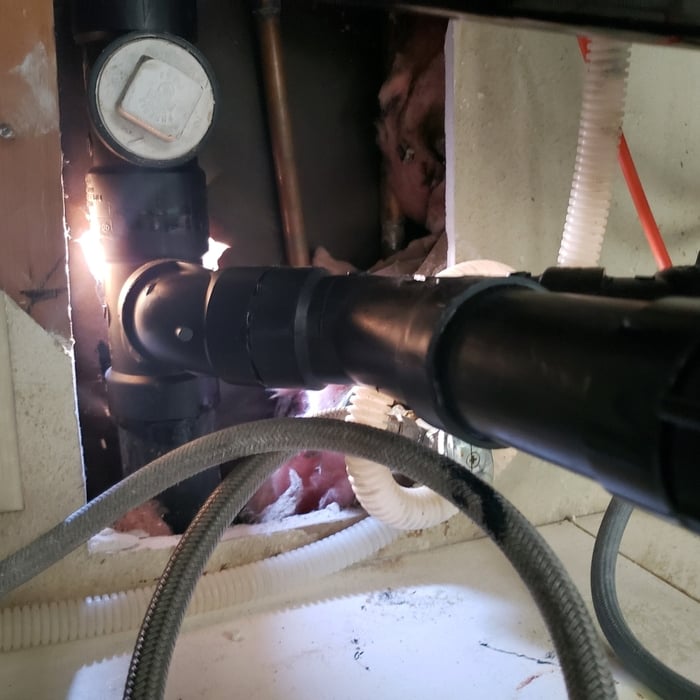
"Home Pros SNV completed a major kitchen remodel for me. It included removing walls, ripping out the old kitchen, new electrical and plumbing runs, new flooring, full wall backsplash tiling and cabinets. The team is amazing: professional, knowledgeable, and friendly. Matt has great resources/contractors for any unexpected problems. And I appreciated that they answered my questions and resolved any concerns. I cannot say enough positive things and I will definitely look to Home Pros SNV for my next big home project."
Additional Photos
Additional Photos
Additional Photos
Additional Photos
Additional Photos

+14

Recommended by98%of homeowners

Avatar for JC builders and construction
JC builders and construction
5.0(
5
)

Serving Mesquite, NV and surrounding areas

In business since 2022

Free estimates

Credit card accepted

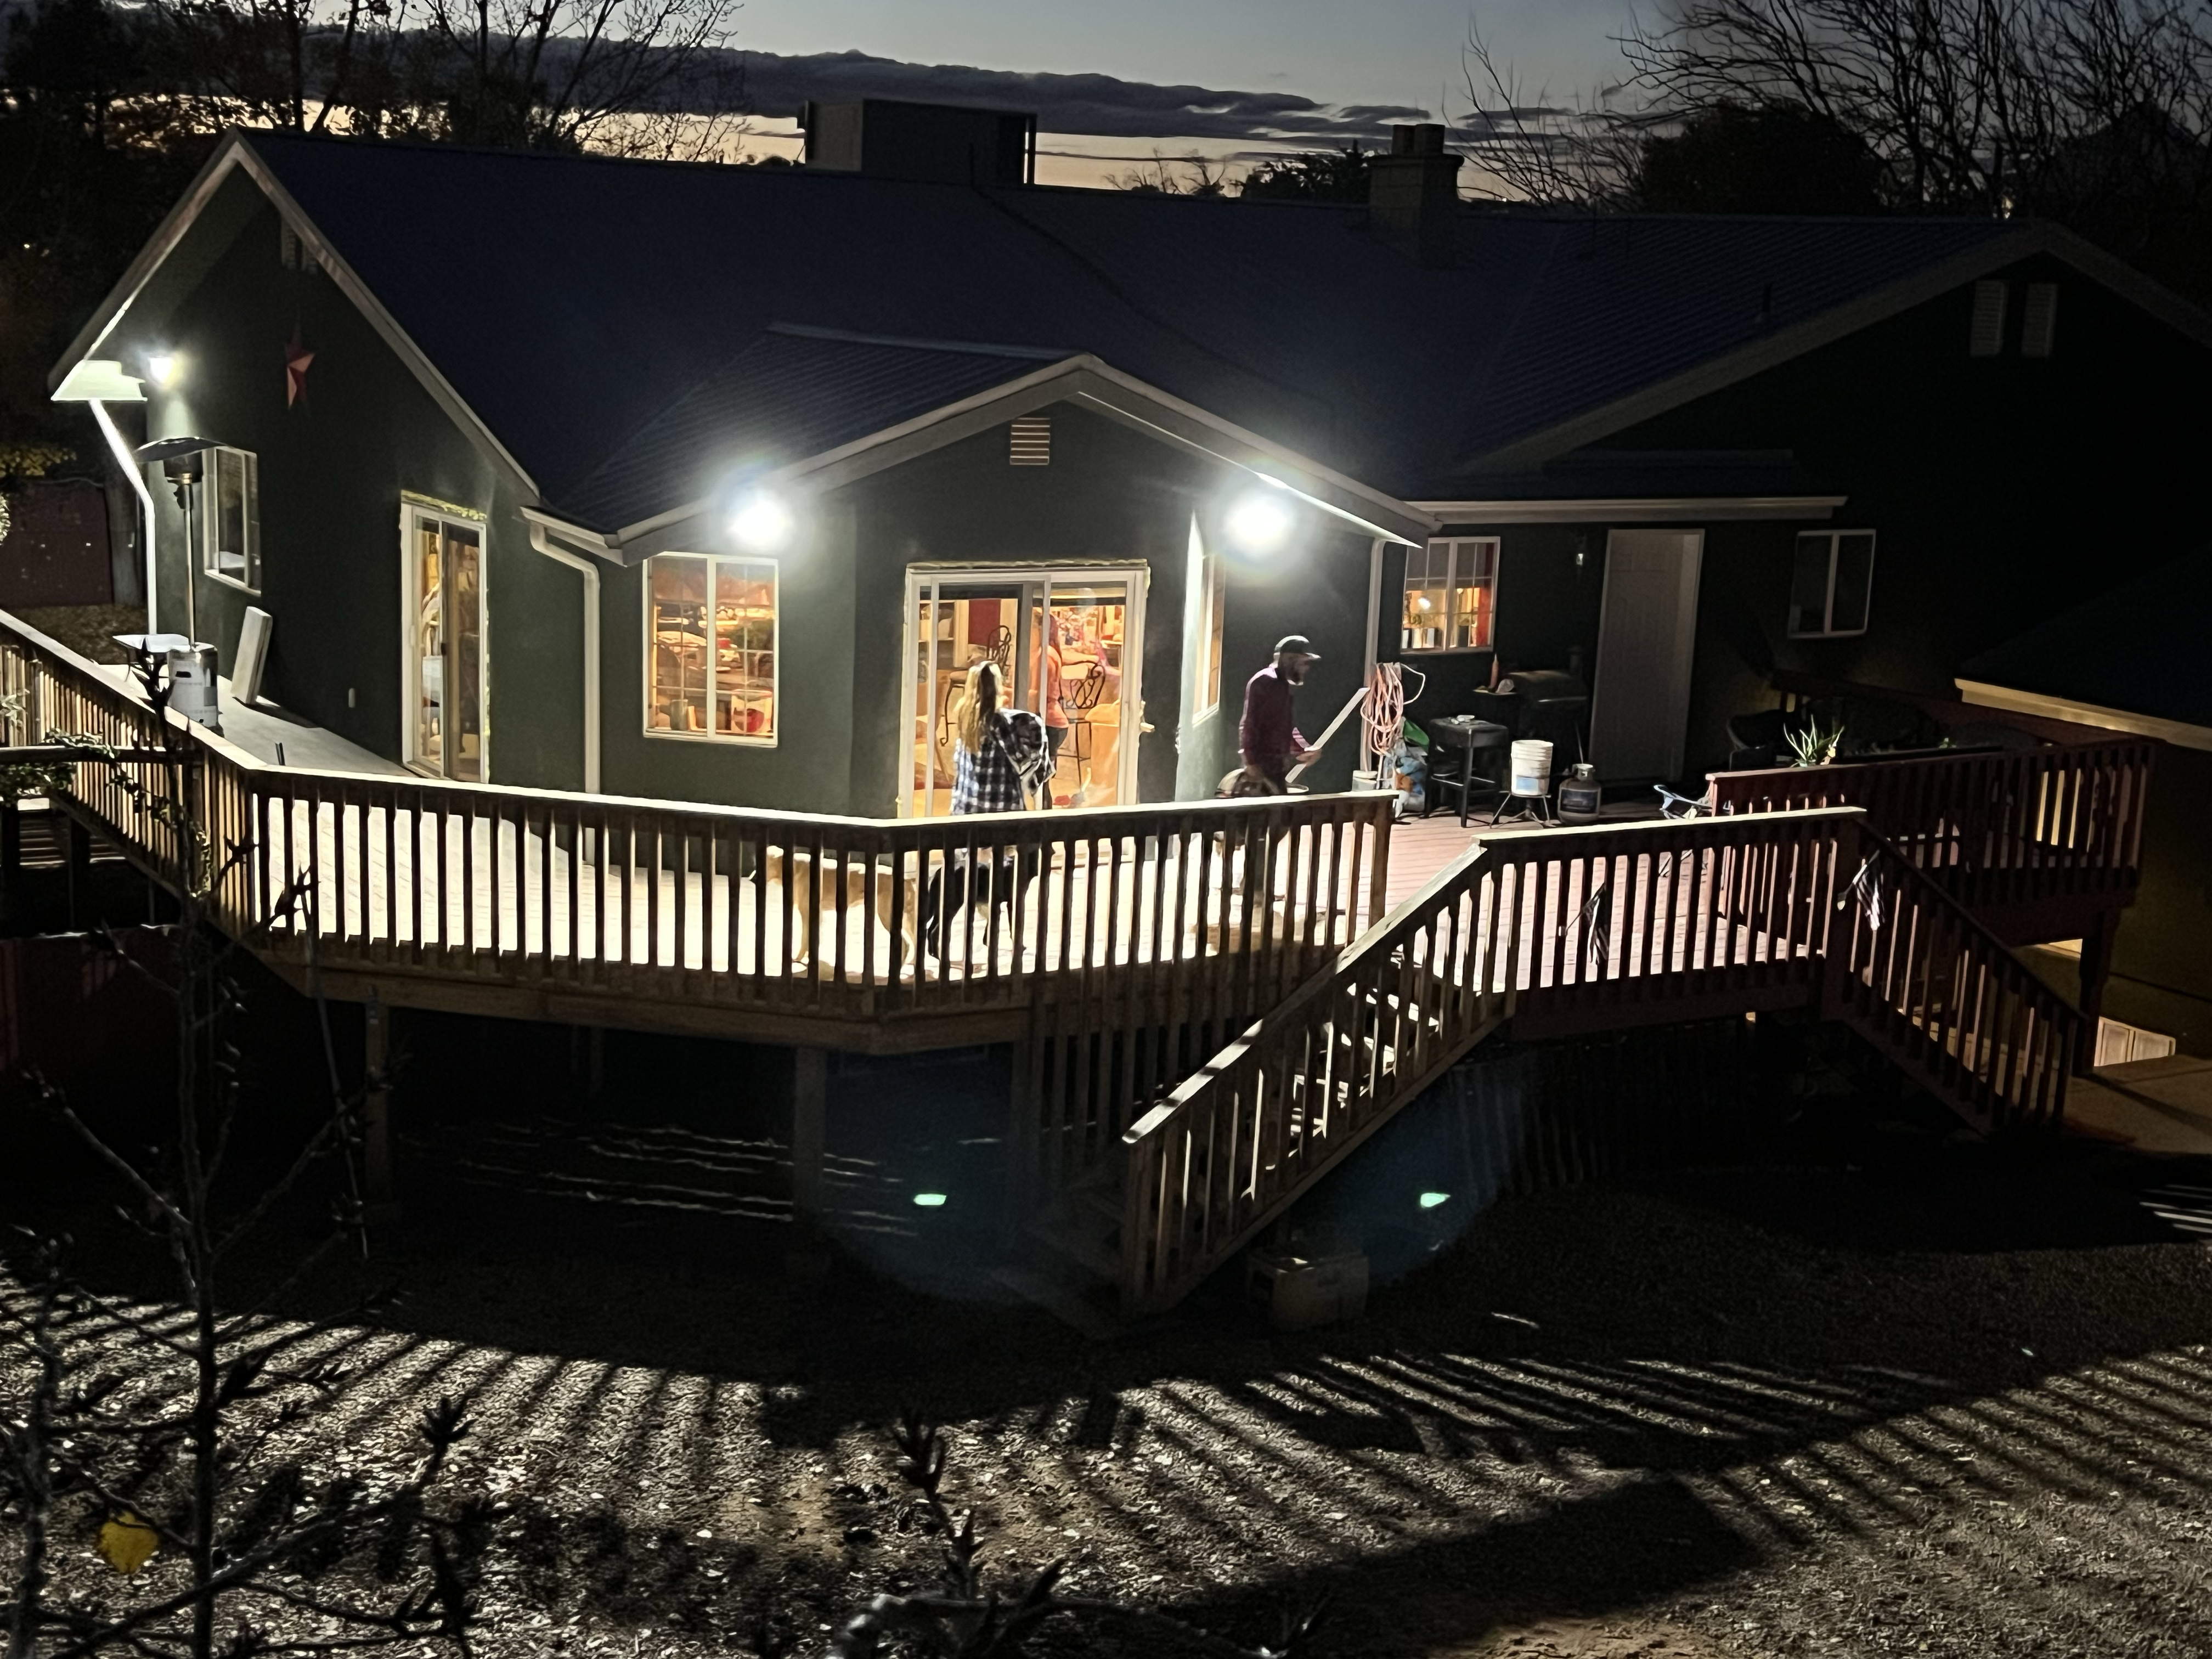
"Crew shows up quickly after being hired! They work fast and efficient. When we ran into remodel problems, they quickly found solutions and worked long days to get the job done!! When they did our deck it was raining and muddy, but they stayed all day and got the deck finished despite the weather. 10/10 recommend 👌"
Additional Photos
Additional Photos
Additional Photos
Additional Photos
Additional Photos

+8

Recommended by100%of homeowners
Avatar for SheB pnting & fixnsht
SheB pnting & fixnsht
5.0(
5
)

Serving Mesquite, NV and surrounding areas

Free estimates

Credit card accepted

"I am 75 years young and Lo has been doing projects around my home for over 20 years..Lo is very knowledgeable about her craft,Highly skilled and detailed about her work... She's far on her quotes. I would recommend her for any job inside or out of the house.."
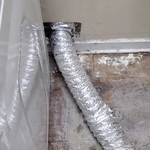
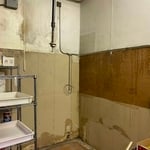
Dryer  Vent install
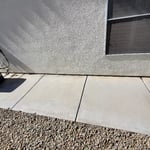
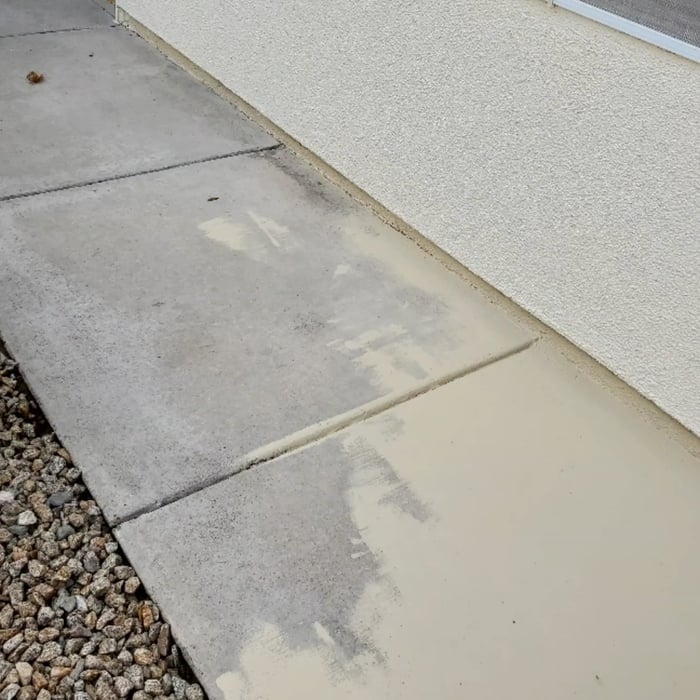
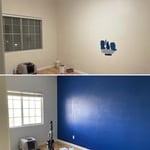
Paint & Seal
Dryer  Vent install
Paint & Seal
Paint & Seal

+17

Recommended by100%of homeowners
Avatar for Homemade Design
Homemade Design
3.7(
322
)

Serving Mesquite, NV and surrounding areas

In business since 2006

Credit card accepted

"The man I talked to was very professional and timely. However, he explained that this particular job was beyond the scope of what their company does. I would certainly use them on another 'issue'.
"
Pennsylvania Master Bathroom
Boston Small Condo Kitchen
California Client Saves with HMD Designer Discounts
Recommended by54%of homeowners
Showing 1-10 of 26
Subcontractors questions, answered by experts

The longest part of building a custom home is the design phase. It takes multiple professionals and a ton of work to bring your vision for your dream home to life while sticking to a homebuilding budget and also ensuring everything is built to code. Expect the design phase for a custom home build to take six months to a year.

You don’t have to commit to a complete home renovation to age in place comfortably—those can get pricey. Instead, focus on a few impactful changes. Consider adding a stair lift or installing ramps to eliminate barriers. Upgrading to non-slip flooring can prevent falls while adding brighter lighting can improve visibility throughout your home. These thoughtful updates can make your home much easier to navigate and enhance your comfort and safety without the stress and cost of a complete overhaul.

Yes, professionals offer design services that ensure cohesive appearances.

Depending on what the blueprints are for, a qualified draftsperson, contractor, or architect can draw them up. In some cases, including specialty permitting for a build, you may be required to use a licensed architect. 

In many cases, a blueprint drawn up by a certified professional is required before a city or municipality approves a permit. 

In-law suite floor plans almost always include at least one bedroom, a bathroom, and a combination kitchen/living room area or separate spaces for the kitchen and living room. Larger in-law suites built in accessory dwelling units separate from your main structure can feature multiple bedrooms, dining rooms, and entertainment rooms in addition to the necessities.

The Mesquite, NV homeowners’ guide to subcontracting services

From average costs to expert advice, get all the answers you need to get your job done.