



Top-rated residential design pros.

Get matched with top residential design pros in Las Cruces, NM

Enter your zip and get matched with up to 5 pros

Need a pro for your residential design project in Las Cruces, NM?

Select your specific project to find the pro for you.

TRUSTED BY LAS CRUCES, NM HOMEOWNERS

  • Average homeowner rating star icon4.1
    Average homeowner rating
  • Verified reviews icon287
    Verified residential design services reviews

Find Residential design pros in Las Cruces

Avatar for APEX Drafting LLC
APEX Drafting LLC
4.3(
6
)
Designer - Building

Serving Las Cruces, NM and surrounding areas

Approved

In business since 2020

Free estimates

Emergency services offered

We have a single mission: Complete Customer Satisfaction! We have consistently focused on the needs of our customers, providing personalized attention and a stress-free experience.\nYou will find us to be competitively priced with close attention to the details.\nOur reputation is based on service, safety, and quality, regardless of how large or small the job.\nWe look forward to building a lasting relationship and guarantee your satisfaction!\n

Plan set 1
148 neighbors recently requested a quote

Avatar for The tech guys technologies
The tech guys technologies
4.2(
5
)
Designer - BathroomDesigner - KitchenDesigner - Residential (Interior Space Planner)

Serving Las Cruces, NM and surrounding areas

Free estimates

Credit card accepted

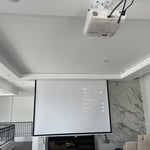
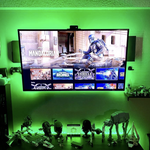
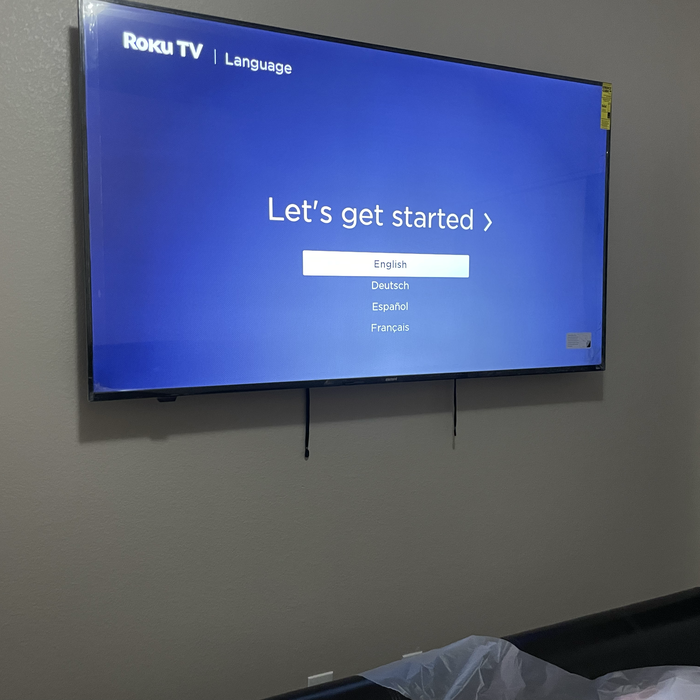
"Excellent! I wanted a few tvs mounted and for them to program my lights to function with the echo dot. They were fast and efficient not to mention the price for everything was pretty decent compared to other competitors. Will definitely hire them again."
Home Automation Project
Additional Photos
Additional Photos
Additional Photos
Additional Photos

+6

Recommended by100%of homeowners
A-cube Construction LLC - Home Facebook
4.9(
4
)
Designer - BathroomDesigner - BuildingDesigner - Kitchen+1 more

Serving Las Cruces, NM and surrounding areas

In business since 2011

Free estimates

Warranties offered

With over 25 years of experience in the construction industry, we are the service professionals you need to take care of your home or business. We handle all types of construction projects. We will treat your home as we would treat our own. Give DLP BUILDING COMPANY a call today, we look forward to working with you!

Response time7 hrs
Recommended by100%of homeowners
Avatar for Quezada Remodeling
Quezada Remodeling
5.0(
1
)
Designer - Building

Serving Las Cruces, NM and surrounding areas

Credit card accepted

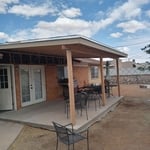
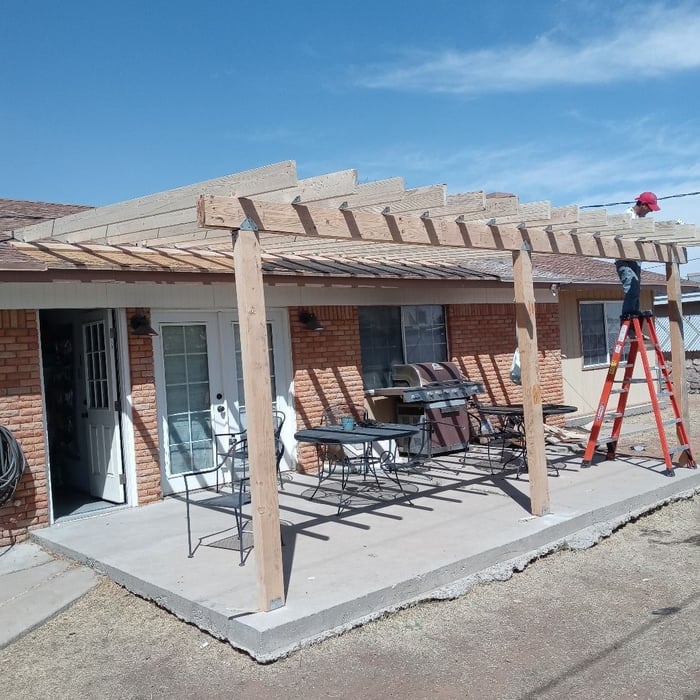
"The job was for a covered patio on my existing cement slab in my backyard. He did great work on it, and in a timely matter too. He kept me up to date on the time it would take to do the job, and he would periodically check up on me w/ any questions or concerns I had. The work was done well, and wasn't rushed. He made sure I was satisfied completely, before he considered the job complete. The patio came out great, and I'm very happy with it. I'd hire him again."
Remodeling - General Project
Remodeling - Kitchen & Bathroom Project
Painting - Interior Project
Remodeling - General Project

+42

Recommended by100%of homeowners
Showing 1-10 of 38
Residential Design questions, answered by experts

Yes, open floor plans can be more expensive to build than non-open floor plans. The primary reason is the need for additional structural support to ensure stability, which can increase construction costs. Additionally, open floor plans need powerful HVAC systems to maintain temperature in a wider space. Finally, open floor plans need more flooring to cover a large area. If you are buying a home with an open floor plan, you won’t see dramatic price differences compared to a home with more rooms.

A "reach-in pantry" is a smaller, cabinet-style pantry that allows you to grab items by simply reaching inside. On the other hand, a "walk-in pantry" is like a closet or small room that offers a larger space that you can physically enter to get your food. Walk-in pantries allow for more customizable shelving. A reach-in pantry is usually around 5 feet wide by 2 feet deep, while a walk-in pantry is closer to 5 feet by 5 feet or larger.

Yes, many providers offer design consultations to ensure the furniture meets your needs and style preferences.

Universal design is a design concept that states that products, spaces, and general environments are designed to be used by everyone, with an emphasis on accessibility for those with limited mobility or other special needs.

Adequate storage, workspaces, and energy-efficient systems are key considerations.

The Las Cruces, NM homeowners’ guide to residential design services

From average costs to expert advice, get all the answers you need to get your job done.