




Top-rated residential design pros.

Get matched with top residential design pros in Anthony, NM

Enter your zip and get matched with up to 5 pros

Need a pro for your residential design project in Anthony, NM?

Select your specific project to find the pro for you.

TRUSTED BY ANTHONY, NM HOMEOWNERS

  • Average homeowner rating star icon4.3
    Average homeowner rating
  • Verified reviews icon133
    Verified residential design services reviews

Find Residential design pros in Anthony

Avatar for Evolution Drafting
Evolution Drafting
3.6(
116
)

Serving Anthony, NM and surrounding areas

Approved

In business since 2018

Free estimates

Emergency services offered

"It went well and fast. The design was excellent and Evolution Drafting staff was courteous and professional. I got more than I asked for and with accuracy."

Zeal Floor Plan
Charcoal
Palm Floor Plan
Charcoal Floor 2
Charcoal Floor 1

+23

Response time1 day
Response rate100%
56 neighbors recently requested a quote

Avatar for Ecolecua
Ecolecua
4.5(
8
)

Serving Anthony, NM and surrounding areas

Credit card accepted

VIRTUAL INTERIOR / STAGE DESIGN/ VIRTUAL MEETING \n Servicing New York, NY and Miami, FL areas! \n\nThis is for a CUSTOM Virtual Floor/ Plan-3D Design, specifically made for you.\nIt can be any room you choose literally from scratch, any space you want to redesign. We also offer Tiny House Design. Contact us if you are looking to buy costum made bricks, we have a large selection!!! PLEASE READ OUR SERVICES OFFERED FOR FULL DETAILS!!!\n\n\n

Additional Photos
Additional Photos
Additional Photos
Additional Photos
Additional Photos

+3

Recommended by100%of homeowners
Avatar for The tech guys technologies
The tech guys technologies
4.2(
5
)

Serving Anthony, NM and surrounding areas

Free estimates

Credit card accepted

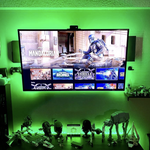
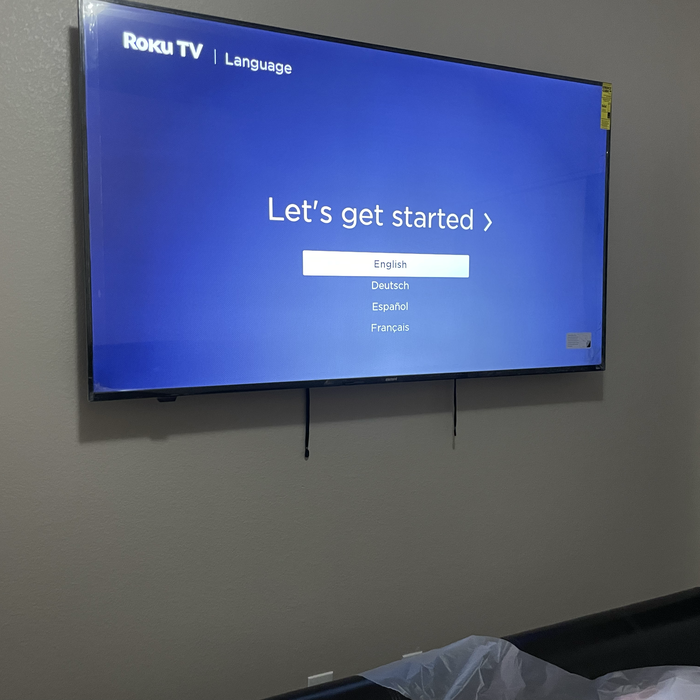
"Excellent! I wanted a few tvs mounted and for them to program my lights to function with the echo dot. They were fast and efficient not to mention the price for everything was pretty decent compared to other competitors. Will definitely hire them again."
Home Automation Project
Additional Photos
Additional Photos
Additional Photos
Additional Photos

+6

Recommended by100%of homeowners
Avatar for Quezada Remodeling
Quezada Remodeling
5.0(
1
)

Serving Anthony, NM and surrounding areas

Credit card accepted

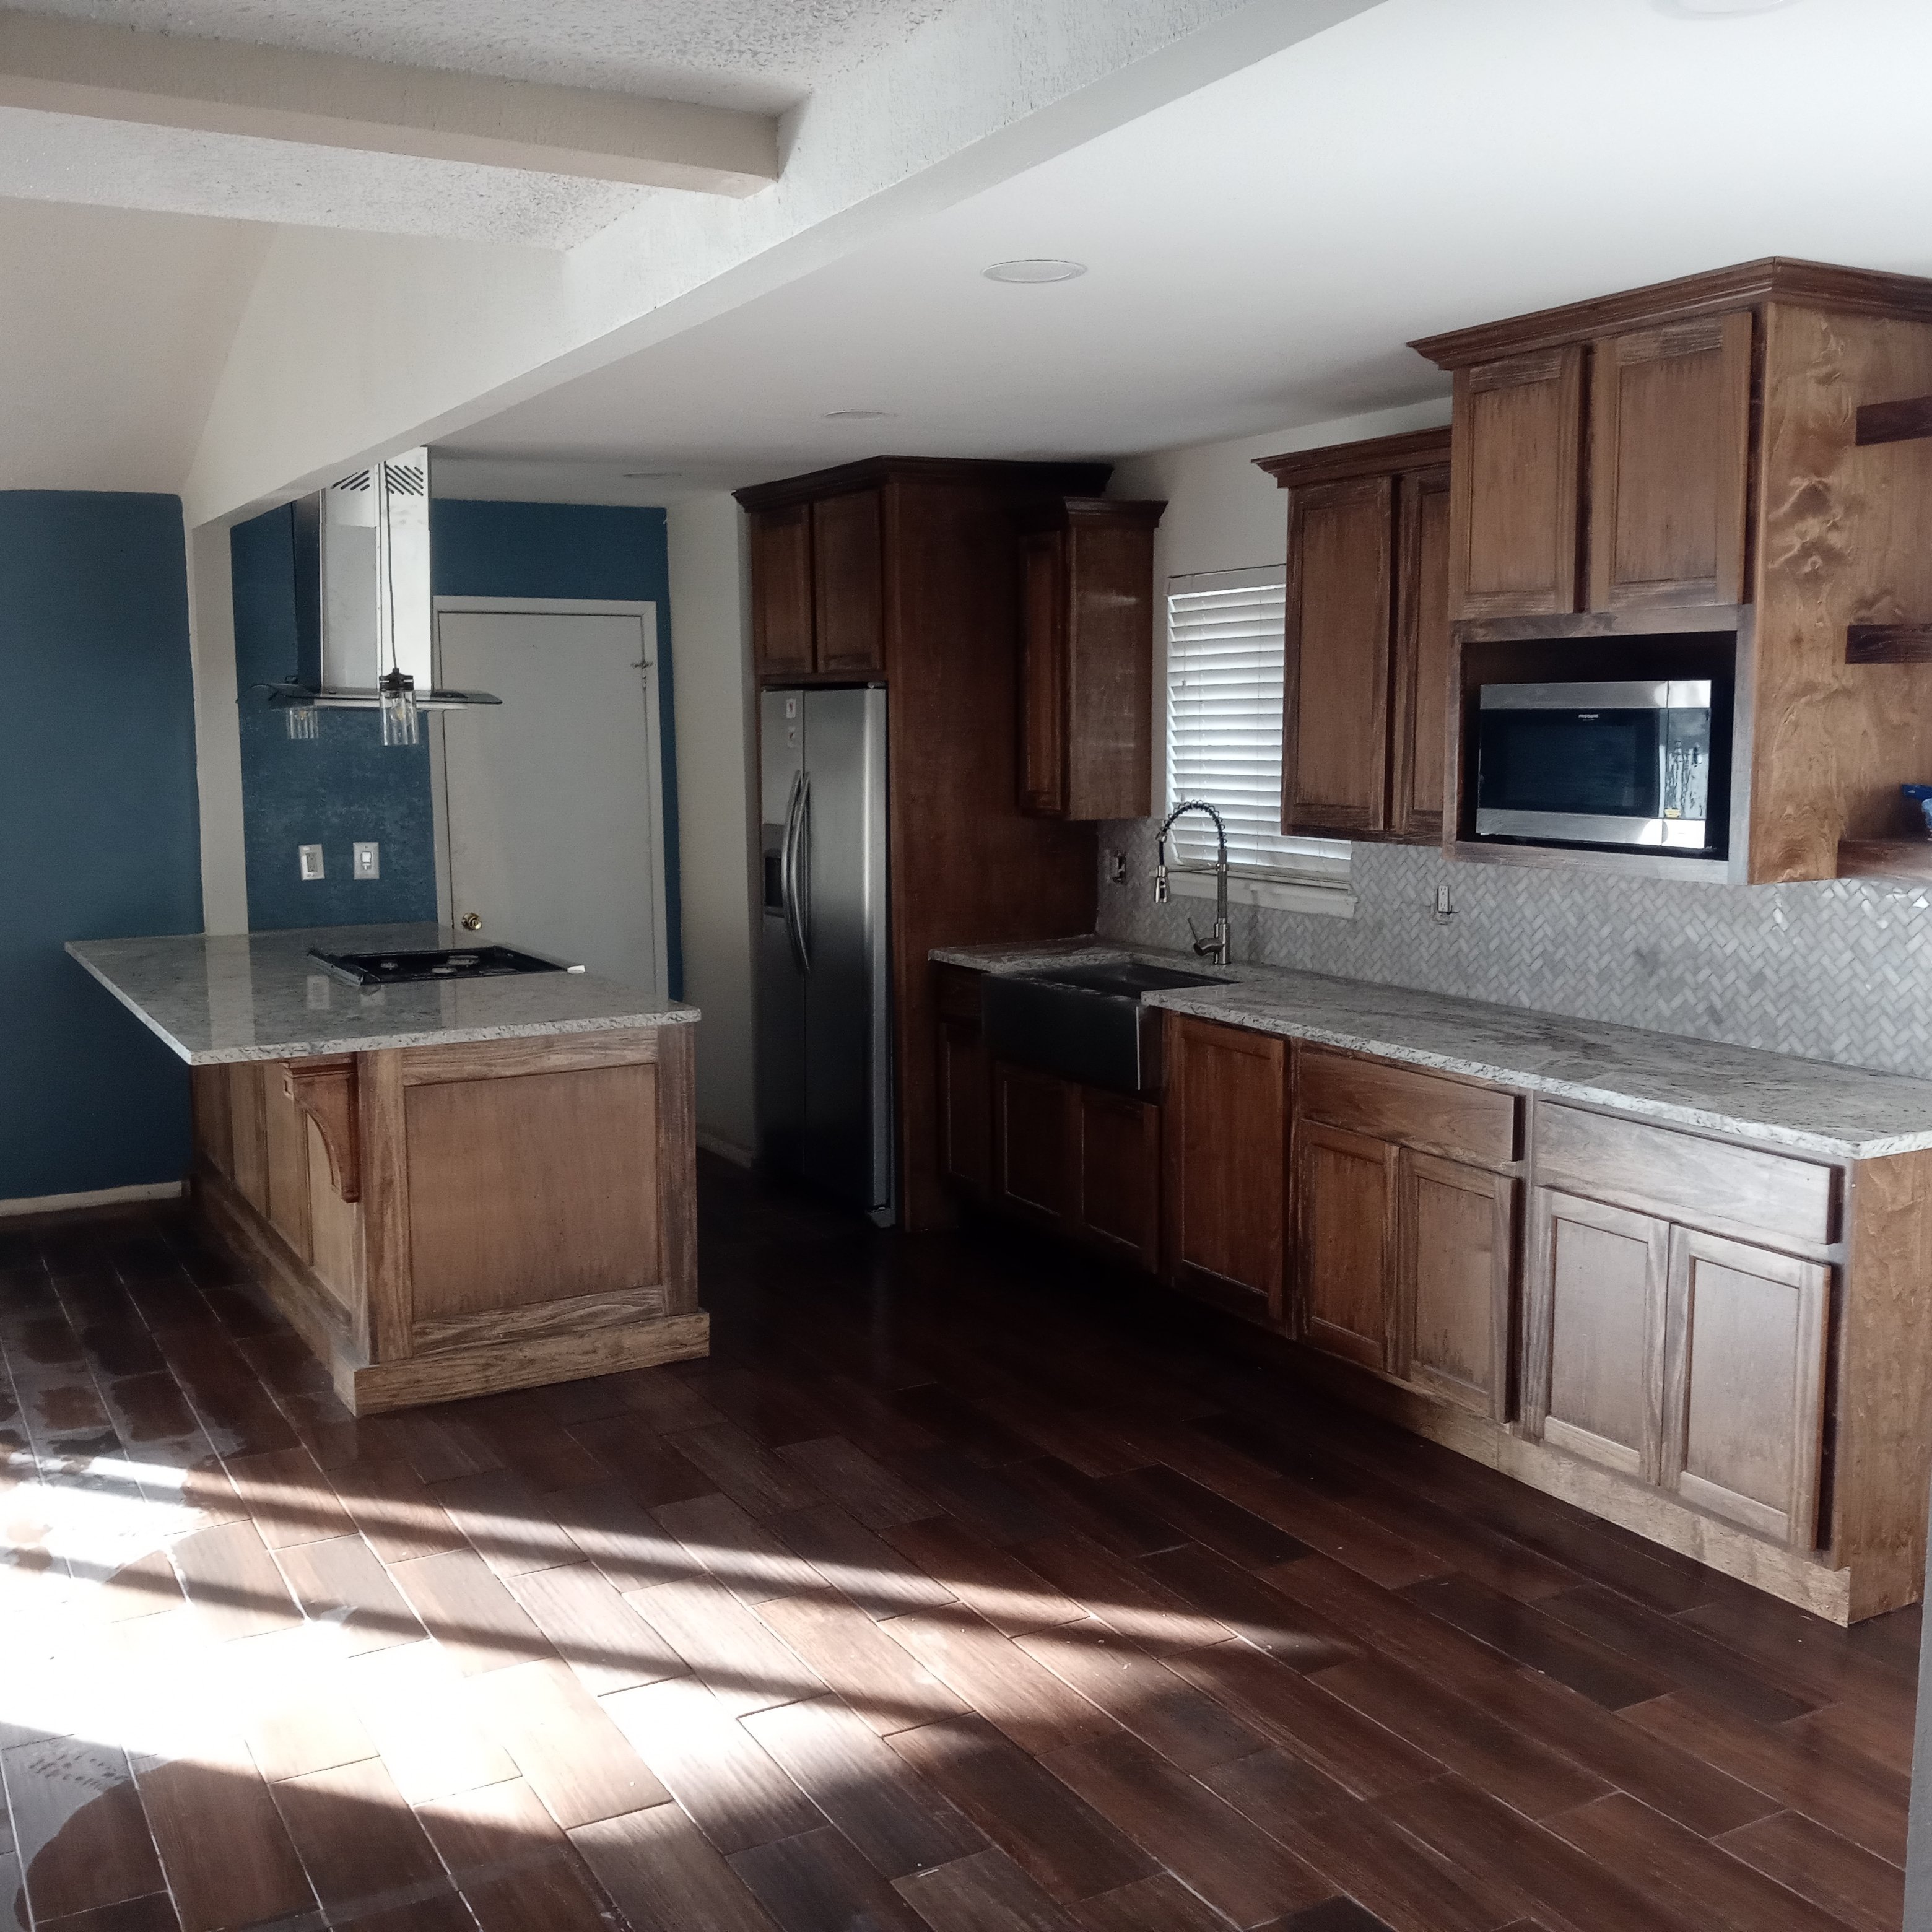
Hi my name is Alvaro I have been working in construction and remodeling for over 25 yrs. I would love to be of service to you. I offer KITCHEN AND BATH REMODELING, GENERAL REMODELING, PATIO AND SUNROOMS, AND PERGOLAS. PLEASE CALL TODAY!

Remodeling - General Project
Remodeling - Kitchen & Bathroom Project
Painting - Interior Project
Remodeling - General Project

+42

Recommended by100%of homeowners
Showing 1-10 of 33
Residential Design questions, answered by experts

A "reach-in pantry" is a smaller, cabinet-style pantry that allows you to grab items by simply reaching inside. On the other hand, a "walk-in pantry" is like a closet or small room that offers a larger space that you can physically enter to get your food. Walk-in pantries allow for more customizable shelving. A reach-in pantry is usually around 5 feet wide by 2 feet deep, while a walk-in pantry is closer to 5 feet by 5 feet or larger.

There are many projects you can invest in that will make your home more accessible. On a theme of lifts, installing an exterior home elevator or wheelchair lift is another way you can ramp up your home’s accessibility. 

You can also install an ADA-approved roll-in shower or walk-in bathtub, replace steps with ramps, modify countertop heights, replace doorknobs with push-pull bars, and install smart home technology that makes it easier to control different elements of your home.

The biggest and best home theaters are 24 by 15 feet, but in smaller spaces you can make do with 15 by 20 feet, 10 by 12 feet or even smaller. You should aim for a ceiling height of about 9 feet. Remember, the size of your theater will affect layout, projector placement, screen size and other factors.

Popular features homeowners add to their game rooms include pool or ping pong tables, arcade machines, home theater systems, gaming consoles, custom lighting, and built-in storage. Many homeowners also add soundproofing, mini-fridges, or wet bars for added comfort and entertainment value. These features will increase your total investment, but make your game room more enjoyable and functional.

Open floor plans can come with drawbacks—mainly the lack of privacy and noise dampening. Walls act as an important barrier for traveling sounds, meaning in an open floor plan you could hear your dishwasher running while sitting in your living room. Storage limitations and separation of activities (for example, keeping the kid’s playroom away from the dining room) are other reasons some homeowners are opting out of an open floor plan.

The Anthony, NM homeowners’ guide to residential design services

From average costs to expert advice, get all the answers you need to get your job done.