






Top-rated subcontractors.

Get matched with top subcontractors in Fremont, NE

Enter your zip and get matched with up to 5 pros

Need a pro for your subcontracting project in Fremont, NE?

Select your specific project to find the pro for you.

TRUSTED BY FREMONT, NE HOMEOWNERS

  • Average homeowner rating star icon4.6
    Average homeowner rating
  • Verified reviews icon77
    Verified subcontracting services reviews

Find Subcontractors in Fremont

Avatar for Fancy Formations LLC
Fancy Formations LLC
5.0(
7
)
Major Home Repairs (General Contractor)

Serving Fremont, NE and surrounding areas

In business since 2021

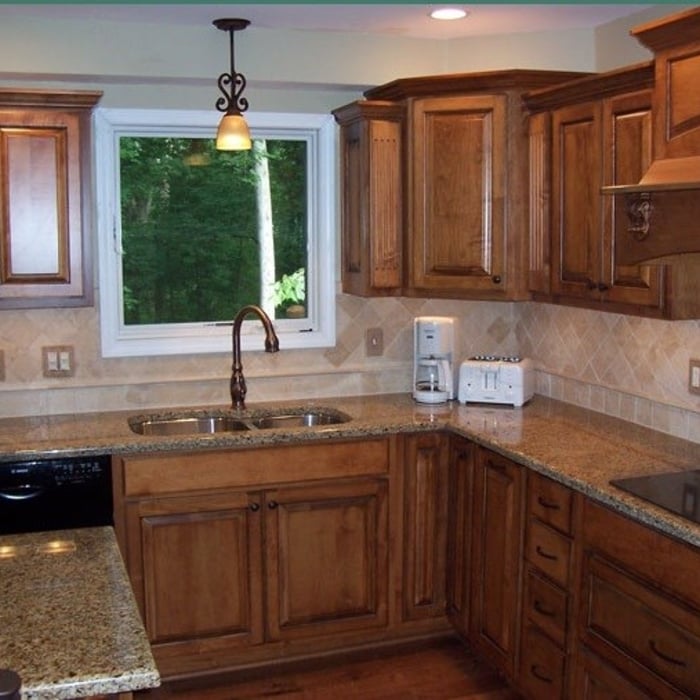
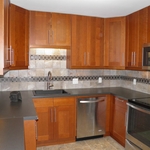
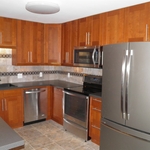
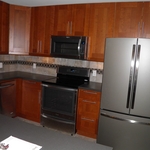
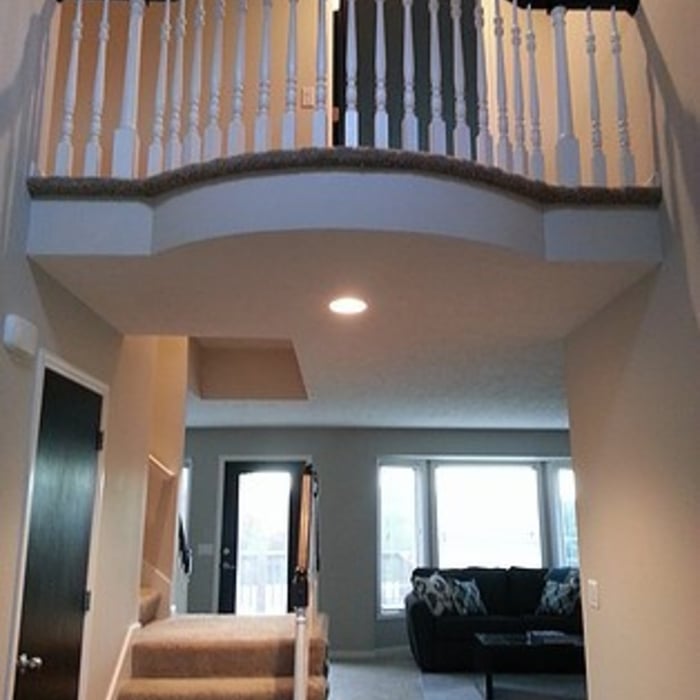
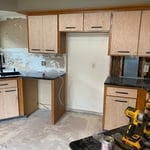
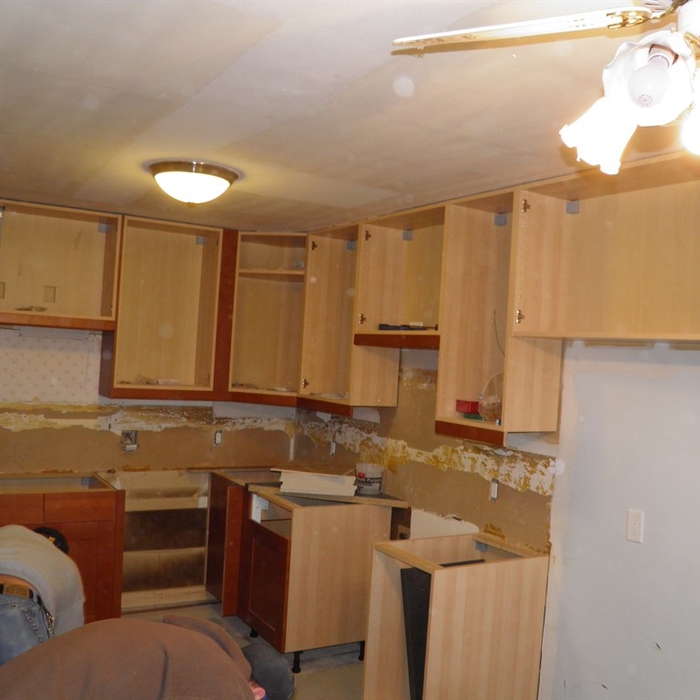
"Very pleased with the service I received. Remodeled kitchen cabinets. They look amazing. Fares was very professional and easy to talk to. Always on time would definitely recommend their company"
Remodeling - General Project
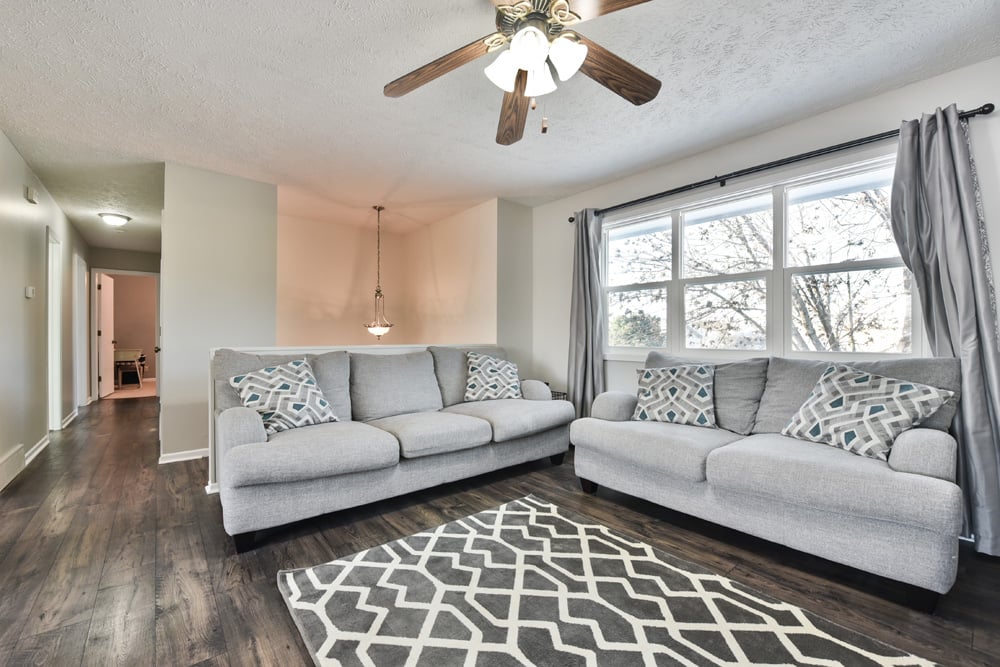
Interior Design & Decorating Project
Coffee table
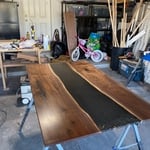
Dining table
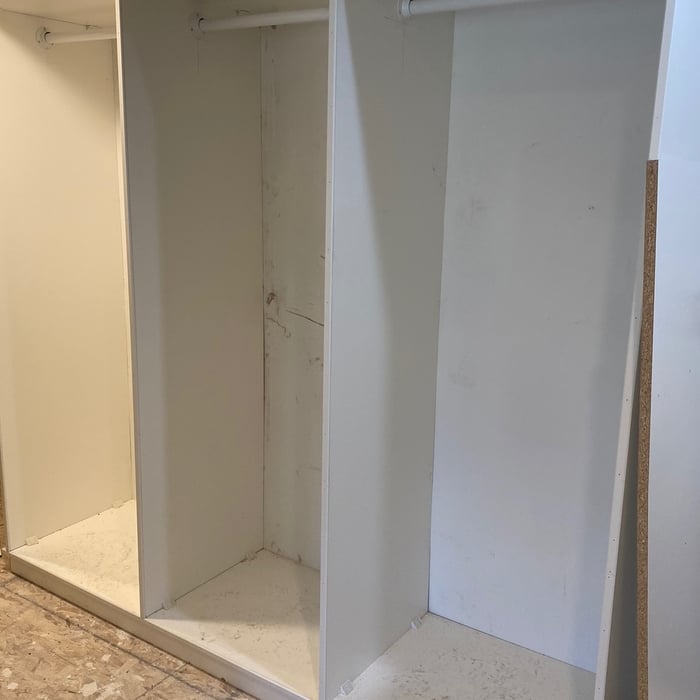
Custom made walk-in closet cabinets

+29

Recommended by100%of homeowners
Avatar for Premier Painting
Premier Painting
4.2(
57
)
Major Home Repairs (General Contractor)

Serving Fremont, NE and surrounding areas

In business since 2008

Free estimates

Emergency services offered

"They did what I asked at a reasonable price. I didn't want a perfect job since we were selling the house anyways, so he was very helpful in keeping the price reasonable and giving me advice about painting techniques."
Additional Photos
Additional Photos
Additional Photos
Additional Photos
Additional Photos

+19

Recommended by95%of homeowners
...
Showing 1-10 of 64
Subcontractors questions, answered by experts

Depending on what the blueprints are for, a qualified draftsperson, contractor, or architect can draw them up. In some cases, including specialty permitting for a build, you may be required to use a licensed architect. 

In many cases, a blueprint drawn up by a certified professional is required before a city or municipality approves a permit. 

Professional remodelers streamline the process, manage permits, and handle renovations efficiently—significantly mitigating risk while maintaining standards.

You can draw your own house plans using three-dimensional modeling software, but in most cases, you’ll need an architect to draw up the final plans. Architects understand local building regulations and requirements, so their plans will be necessary for getting permits approved, and they’ll also ensure your home is structurally sound. DIY house plans can be a good place to start to help visualize your project, but you should always defer to a professional before trying to proceed with the project.

Structural engineers draw structural plans, which include detailed drawings of the structural components of a home only. Complete house plans will require additional work from an architect or draftsperson, whose drawings will take the structural drawings into account. They’ll also include more details about the finishing materials and layout of a home, including everything from roofing and flooring materials to the position of furniture, light fixtures, switches, and plumbing fixtures.

While possible for small projects, professional designers ensure compliance with building codes and structural integrity.
The Fremont, NE homeowners’ guide to subcontracting services

From average costs to expert advice, get all the answers you need to get your job done.