








Top-rated subcontractors.

Get matched with top subcontractors in Ashland, NE

Enter your zip and get matched with up to 5 pros

Need a pro for your subcontracting project in Ashland, NE?

Select your specific project to find the pro for you.

TRUSTED BY ASHLAND, NE HOMEOWNERS

  • Average homeowner rating star icon4.4
    Average homeowner rating
  • Verified reviews icon191
    Verified subcontracting services reviews

Find Subcontractors in Ashland

Avatar for RMG REMODELING CONSTRUCTION LLC
RMG REMODELING CONSTRUCTION LLC
5.0(
1
)
Major Home Repairs (General Contractor)

Serving Ashland, NE and surrounding areas

Approved

Free estimates

Warranties offered

Small jobs welcome

"RMG did our kitchen floor. They showed up , talked about what we wanted done, measured our floor, picked up the tile that we ordered, we scheduled for a date , they showed up , did an excellent job on our floor, and cleaned up after they were done . My husband used to do tile and was very pleased with the results and the price. The guys were very nice and polite. We will keep on recommending them from our experience."
Avatar for 402Plumbing Services
402Plumbing Services
4.9(
13
)
Major Home Repairs (General Contractor)

Serving Ashland, NE and surrounding areas

Free estimates

Emergency services offered

Credit card accepted

"Fernando was very helpful and courteous. He seemed to know exactly what to do to safely connect the natural gas grill to the existing gas outlet. He even provided materials for disassembly when winter weather arrives."
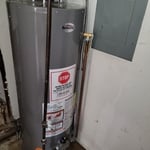
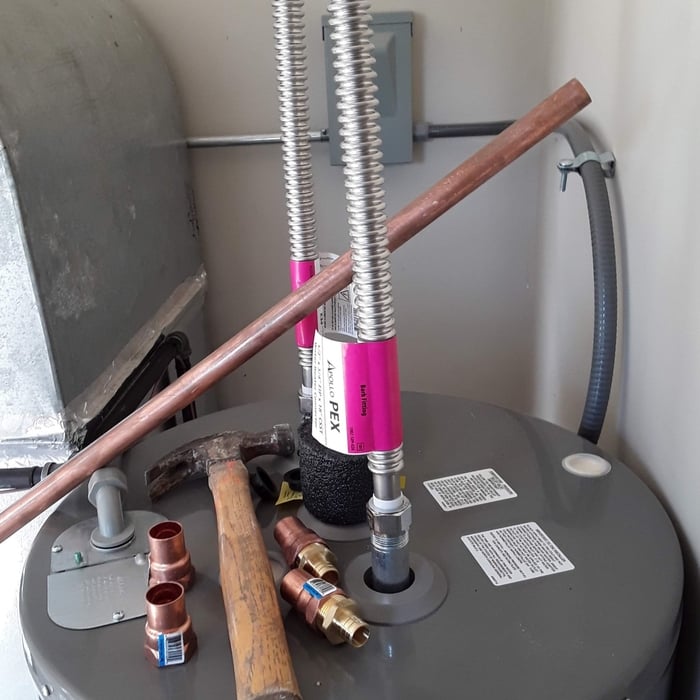
Water Heaters Project
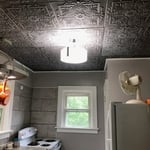
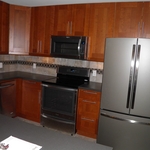
Kitchen Remodel
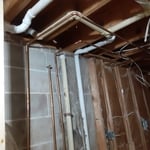
Copper Water lines replace
Wasn't done here, but you can see what the job consists of.
Replacement W/O Water heater $950
Or Labor cost $450

+33

Recommended by100%of homeowners

Avatar for Schmidt Construction
Schmidt Construction
4.2(
57
)
Major Home Repairs (General Contractor)

Serving Ashland, NE and surrounding areas

In business since 1972

Free estimates

Emergency services offered

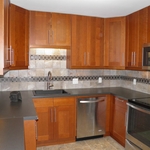
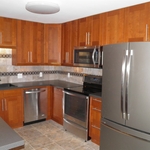
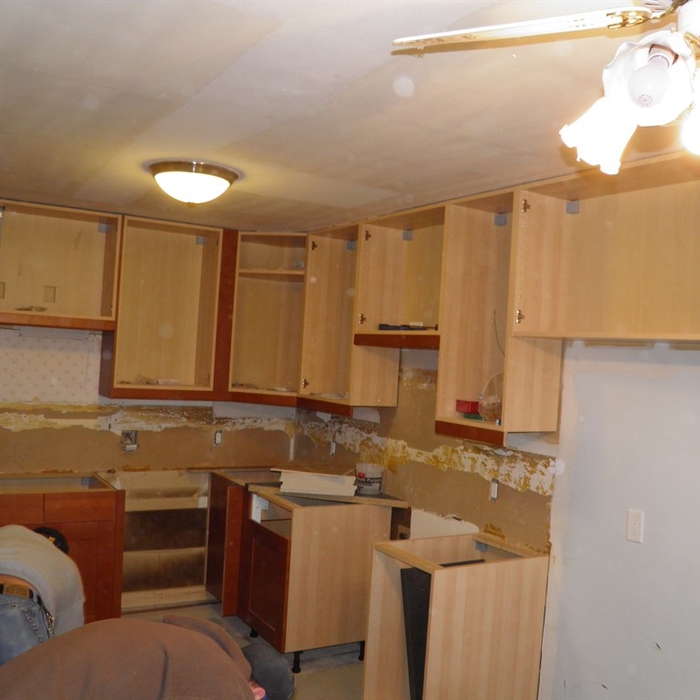
"I had a great experience with Mike and his team. My husband and I had never done a big remodel before and Mike held our hands every step of the way. The kitchen was completely gutted and I could not be happier with the work that he did. Everything came out even better than anticipated and on budget too! It took about a week longer than expected, but only because the team was determined to get every last detail perfect."
Additional Photos
Additional Photos
Additional Photos
Before
During

+29

Recommended by90%of homeowners

Avatar for Premier Painting
Premier Painting
4.2(
57
)
Major Home Repairs (General Contractor)

Serving Ashland, NE and surrounding areas

In business since 2008

Free estimates

Emergency services offered

"They did what I asked at a reasonable price. I didn't want a perfect job since we were selling the house anyways, so he was very helpful in keeping the price reasonable and giving me advice about painting techniques."
Additional Photos
Additional Photos
Additional Photos
Additional Photos
Additional Photos

+19

Recommended by95%of homeowners

...
Showing 1-10 of 70
Subcontractors questions, answered by experts

No, space planning is not only relevant for new spaces. With the help of a professional architect, you can still create a space plan for an existing space.

A floor plan is a less detailed illustration showing a building or room's layout from above, including elements like windows, doors, walls, and fixtures. It offers a simplified view for homeowners. In contrast, a blueprint is a more detailed, to-scale architectural drawing that includes all parts of the building plans, such as structural elements, construction details, and utility schematics. While a floor plan can be a type of view within a blueprint, the complete blueprint contains all the necessary details to turn the plan into a reality.
There are several different steps in the pole barn building process. First, you’ll need construction plans, which you’ll use to obtain permits. Then, you can clear the land so it’s suitable for building and installing the foundation. Your contractor will frame the barn using large poles, then rough in the plumbing and electricity (if your barn has those elements) before finishing the interior, adding siding, and installing the roof. 

After that, they’ll finish up the electrical work and plumbing and add your windows and doors. You may have a few other finishing jobs to do like painting or waterproofing.

How long it takes to build an in-law suite will vary by type. The time it takes to build an addition will typically be less than for completely new construction. Expect to spend about two months if you convert a basement, attic, or other existing room in your home. New structures can take up to five months, plus up to two months to receive the required permits.

Expect excavation below grade, creating a well for access, weatherproofing, and thorough inspections during setup.

The Ashland, NE homeowners’ guide to subcontracting services

From average costs to expert advice, get all the answers you need to get your job done.