






Top-rated subcontractors.

Get matched with top subcontractors in Cedar Bluffs, NE

Enter your zip and get matched with up to 5 pros

Need a pro for your subcontracting project in Cedar Bluffs, NE?

Select your specific project to find the pro for you.

TRUSTED BY CEDAR BLUFFS, NE HOMEOWNERS

  • Average homeowner rating star icon4.7
    Average homeowner rating
  • Verified reviews icon49
    Verified subcontracting services reviews

Find Subcontractors in Cedar Bluffs

Avatar for RMG REMODELING CONSTRUCTION LLC
RMG REMODELING CONSTRUCTION LLC
New to Angi
Major Home Repairs (General Contractor)

Serving Cedar Bluffs, NE and surrounding areas

Approved

Free estimates

Warranties offered

Small jobs welcome

I have spent the last four years remodeling and constructing new buildings, working for other companies such as Hausmann Construction and Samsung Construction—including on the renovation of the football stadium in Lincoln, Nebraska. I have carried out renovations of churches and schools, as well as basements, garages, bathrooms, and kitchens. Now, I have established my own company, and I am ready to apply all my expertise to grow my business.

6 neighbors recently requested a quote
Avatar for R & R Hauling
R & R Hauling
4.9(
112
)
Major Home Repairs (General Contractor)

Serving Cedar Bluffs, NE and surrounding areas

In business since 2010

Free estimates

Emergency services offered

"Robert and his guys did a fantastic job. I have a number of remodels, flip houses, etc at any given time and this was the first time using their services. They came in and got to work right away. Price of work was very fair and Communication over the multiple week project was professional!! I will absolutely use again for anything in this scope of work."
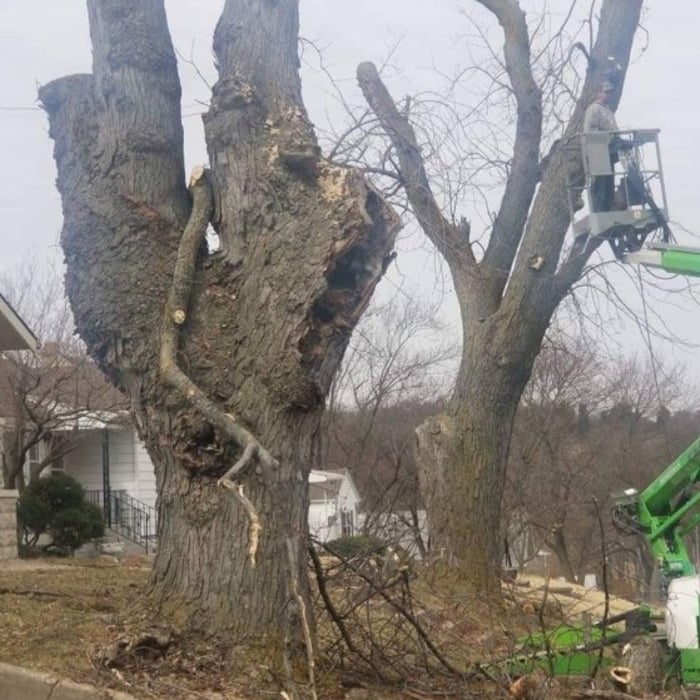
trash
Tree Removal
We can handle the large jobs
trash
Tree Removal

+78

Recommended by97%of homeowners
Avatar for Fancy Formations LLC
Fancy Formations LLC
5.0(
7
)
Major Home Repairs (General Contractor)

Serving Cedar Bluffs, NE and surrounding areas

In business since 2021

"Very pleased with the service I received. Remodeled kitchen cabinets. They look amazing. Fares was very professional and easy to talk to. Always on time would definitely recommend their company"

Remodeling - General Project
Interior Design & Decorating Project
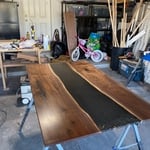
Coffee table
Dining table
Custom made walk-in closet cabinets

+29

Recommended by100%of homeowners
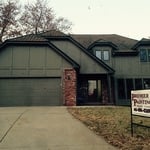
Avatar for Premier Painting
Premier Painting
4.2(
57
)
Major Home Repairs (General Contractor)

Serving Cedar Bluffs, NE and surrounding areas

In business since 2008

Free estimates

Emergency services offered

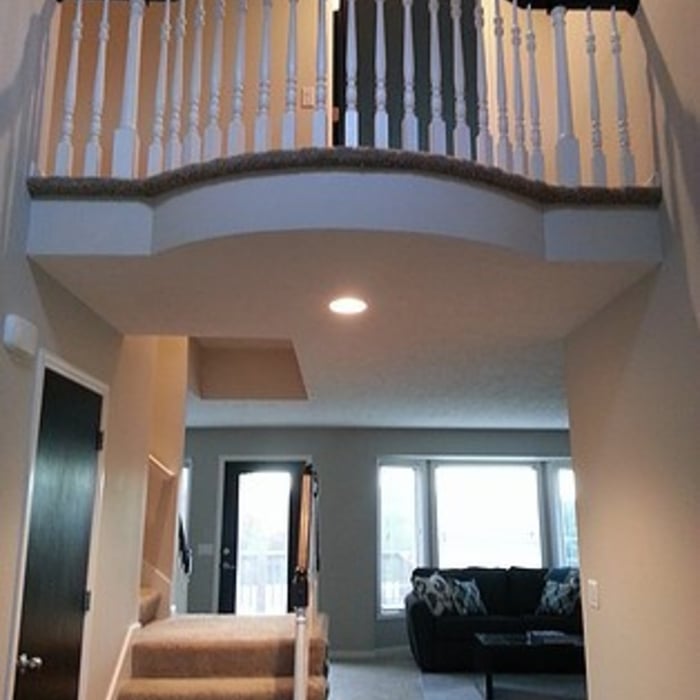
"They did what I asked at a reasonable price. I didn't want a perfect job since we were selling the house anyways, so he was very helpful in keeping the price reasonable and giving me advice about painting techniques."
Additional Photos
Additional Photos
Additional Photos
Additional Photos
Additional Photos

+19

Recommended by95%of homeowners
...
Showing 1-10 of 58
Subcontractors questions, answered by experts

There are several different steps in the pole barn building process. First, you’ll need construction plans, which you’ll use to obtain permits. Then, you can clear the land so it’s suitable for building and installing the foundation. Your contractor will frame the barn using large poles, then rough in the plumbing and electricity (if your barn has those elements) before finishing the interior, adding siding, and installing the roof. 

After that, they’ll finish up the electrical work and plumbing and add your windows and doors. You may have a few other finishing jobs to do like painting or waterproofing.

Absolutely! You can tailor the design to meet your specific needs and preferences. Whether it's adding amenities, adjusting dimensions, or choosing different materials, customizing your storm shelter ensures it suits your family's requirements and offers the utmost comfort and safety during severe weather. So go ahead and create a shelter that perfectly fits your unique needs!

The cost to draw house plans typically ranges from $800 to $2,700, with standard blueprints averaging around $1,800. For a custom home, the cost is higher, with blueprints often falling between $5,000 and $20,000, and potentially more for very complex designs. Several factors influence the total price, including the project's size, the number of rooms, the type of drawings required, and the architect's experience level. You may also need to pay a structural engineer to ensure building safety, particularly for custom homes.

A floor plan is a less detailed illustration showing a building or room's layout from above, including elements like windows, doors, walls, and fixtures. It offers a simplified view for homeowners. In contrast, a blueprint is a more detailed, to-scale architectural drawing that includes all parts of the building plans, such as structural elements, construction details, and utility schematics. While a floor plan can be a type of view within a blueprint, the complete blueprint contains all the necessary details to turn the plan into a reality.

Federal architecture is most common in urban areas throughout the New England states, including the older parts of New York, Pennsylvania (namely, Boston and Philadelphia), Maryland, Massachusetts, and Virginia. The style also dominated in parts of Georgia in the late 18th and early 19th centuries, so many historical homes in the area embody this home design. Salem, MA, has two historic districts that predominantly feature this architectural style: Chestnut Street District and the Salem Maritime National Historic Site.

The Cedar Bluffs, NE homeowners’ guide to subcontracting services

From average costs to expert advice, get all the answers you need to get your job done.