




Top-rated subcontractors.

Get matched with top subcontractors in Kennard, NE

Enter your zip and get matched with up to 5 pros

Need a pro for your subcontracting project in Kennard, NE?

Select your specific project to find the pro for you.

TRUSTED BY KENNARD, NE HOMEOWNERS

  • Average homeowner rating star icon4.4
    Average homeowner rating
  • Verified reviews icon381
    Verified subcontracting services reviews

Find Subcontractors in Kennard

Avatar for R & R Hauling
R & R Hauling
4.9(
113
)
Major Home Repairs (General Contractor)

Serving Kennard, NE and surrounding areas

In business since 2010

Free estimates

Emergency services offered

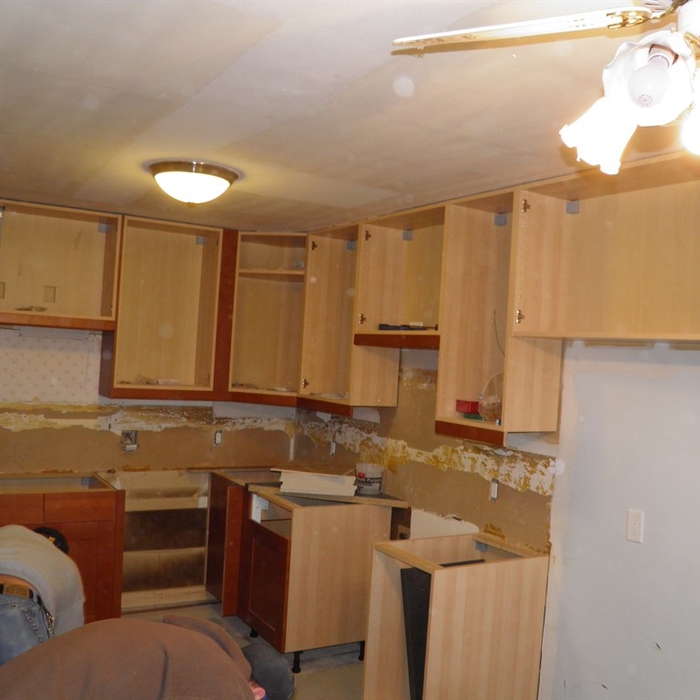
"Robert and his guys did a fantastic job. I have a number of remodels, flip houses, etc at any given time and this was the first time using their services. They came in and got to work right away. Price of work was very fair and Communication over the multiple week project was professional!! I will absolutely use again for anything in this scope of work."
trash
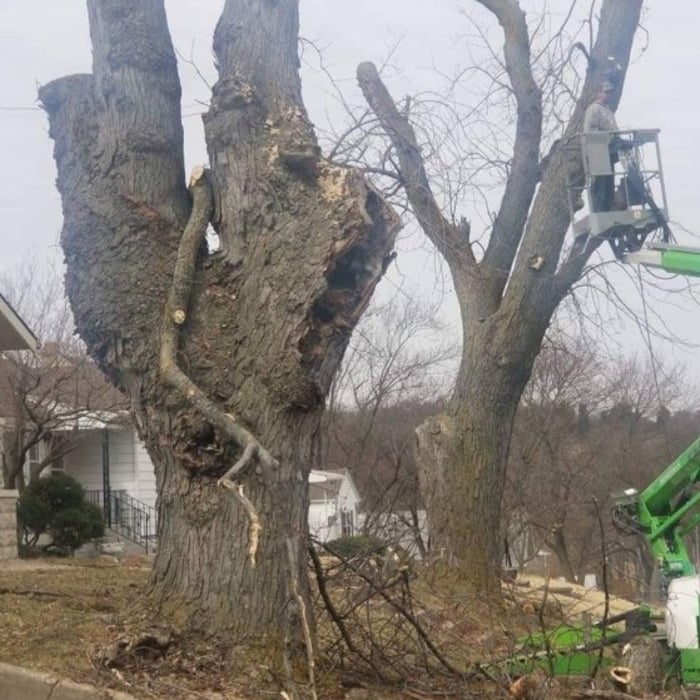
Tree Removal
We can handle the large jobs
trash
Tree Removal

+78

Recommended by96%of homeowners

Avatar for 402Plumbing Services
402Plumbing Services
4.9(
13
)
Major Home Repairs (General Contractor)

Serving Kennard, NE and surrounding areas

Free estimates

Emergency services offered

Credit card accepted

"It was more complicated than anticipated. He worked very ho*** ** the hottest day of the year on my outside faucet. He is very pleasant and easy to work with. He answered all my questions. I recommend him."
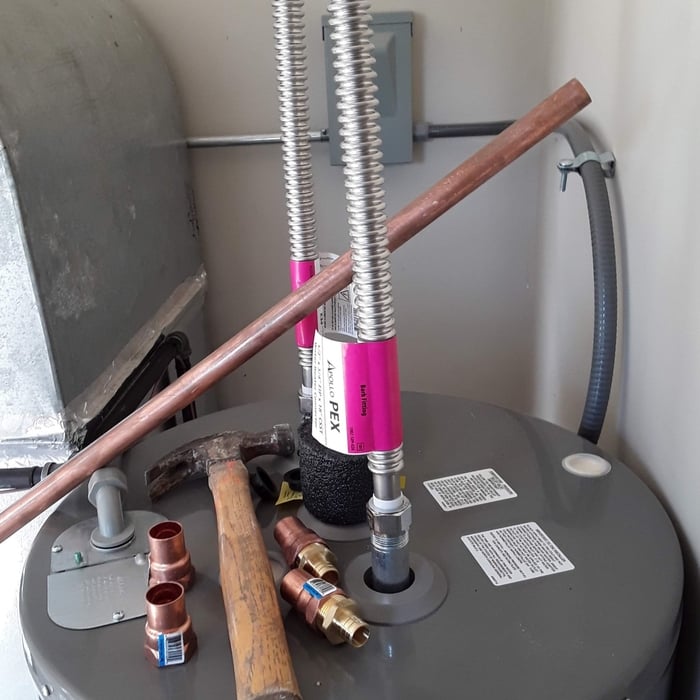
Water Heaters Project
Kitchen Remodel
Copper Water lines replace
Wasn't done here, but you can see what the job consists of.
Replacement W/O Water heater $950
Or Labor cost $450

+33

Recommended by100%of homeowners

Avatar for Fancy Formations LLC
Fancy Formations LLC
5.0(
7
)
Major Home Repairs (General Contractor)

Serving Kennard, NE and surrounding areas

In business since 2021

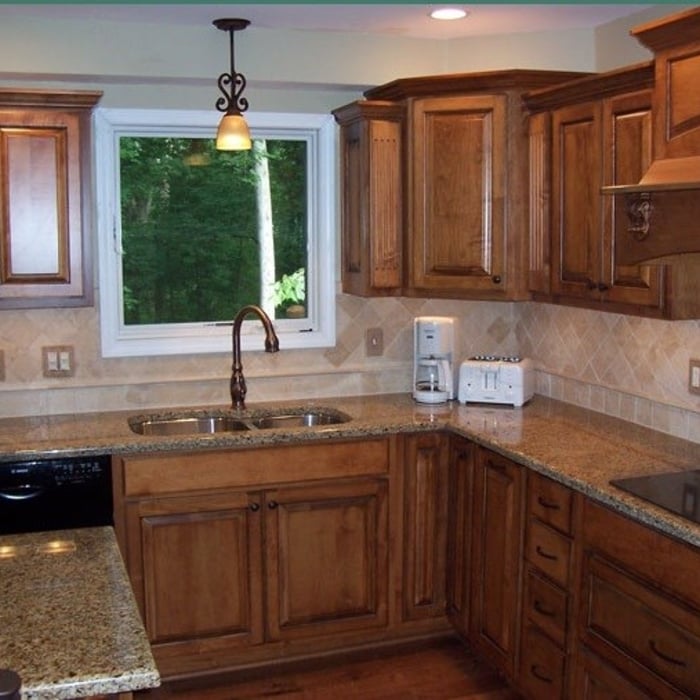
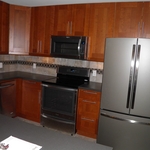
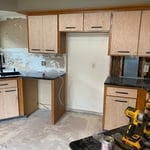
"Very pleased with the service I received. Remodeled kitchen cabinets. They look amazing. Fares was very professional and easy to talk to. Always on time would definitely recommend their company"
Remodeling - General Project
Interior Design & Decorating Project
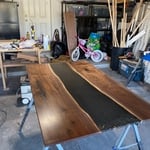
Coffee table
Dining table
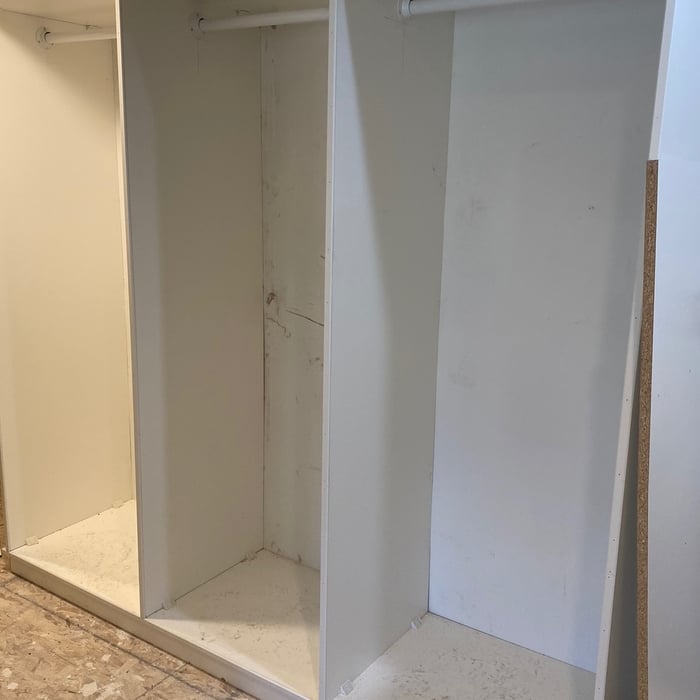
Custom made walk-in closet cabinets

+29

Recommended by100%of homeowners
Avatar for Premier Painting
Premier Painting
4.2(
57
)
Major Home Repairs (General Contractor)

Serving Kennard, NE and surrounding areas

In business since 2008

Free estimates

Emergency services offered

"They did what I asked at a reasonable price. I didn't want a perfect job since we were selling the house anyways, so he was very helpful in keeping the price reasonable and giving me advice about painting techniques."
Additional Photos
Additional Photos
Additional Photos
Additional Photos
Additional Photos

+19

Recommended by95%of homeowners
...
Showing 1-10 of 63
Subcontractors questions, answered by experts

It is technically possible to draw your own blueprints, but the process is extremely involved and really demands help from an expert. A professional architect has an understanding of design elements, interior design, the functionality of different rooms in a home, and how everything from furniture, outlets, and light switches should be laid out to serve you and your family best. Hiring an architect for blueprints can get expensive, but it’s the most responsible way to begin a new construction project. If you’re keen on DIYing, you could consider starting the process and then having a professional take over.

You can draw your own house plans using three-dimensional modeling software, but in most cases, you’ll need an architect to draw up the final plans. Architects understand local building regulations and requirements, so their plans will be necessary for getting permits approved, and they’ll also ensure your home is structurally sound. DIY house plans can be a good place to start to help visualize your project, but you should always defer to a professional before trying to proceed with the project.

Check reviews, compare quotes, and verify licensing. Ensure the builder has experience with modular construction.

A floor plan is a less detailed illustration showing a building or room's layout from above, including elements like windows, doors, walls, and fixtures. It offers a simplified view for homeowners. In contrast, a blueprint is a more detailed, to-scale architectural drawing that includes all parts of the building plans, such as structural elements, construction details, and utility schematics. While a floor plan can be a type of view within a blueprint, the complete blueprint contains all the necessary details to turn the plan into a reality.

Building designers charge between $2,000 and $50,000, depending on project scope, complexity, and customization.
The Kennard, NE homeowners’ guide to subcontracting services

From average costs to expert advice, get all the answers you need to get your job done.