





Top-rated subcontractors.

Get matched with top subcontractors in Lincoln, NE

Enter your zip and get matched with up to 5 pros

Need a pro for your subcontracting project in Lincoln, NE?

Select your specific project to find the pro for you.

TRUSTED BY LINCOLN, NE HOMEOWNERS

  • Average homeowner rating star icon4.6
    Average homeowner rating
  • Verified reviews icon1k+
    Verified subcontracting services reviews

Find Subcontractors in Lincoln

Avatar for RMG REMODELING CONSTRUCTION LLC
RMG REMODELING CONSTRUCTION LLC
5.0(
1
)
Major Home Repairs (General Contractor)

Serving Lincoln, NE and surrounding areas

Approved

Free estimates

Warranties offered

Small jobs welcome


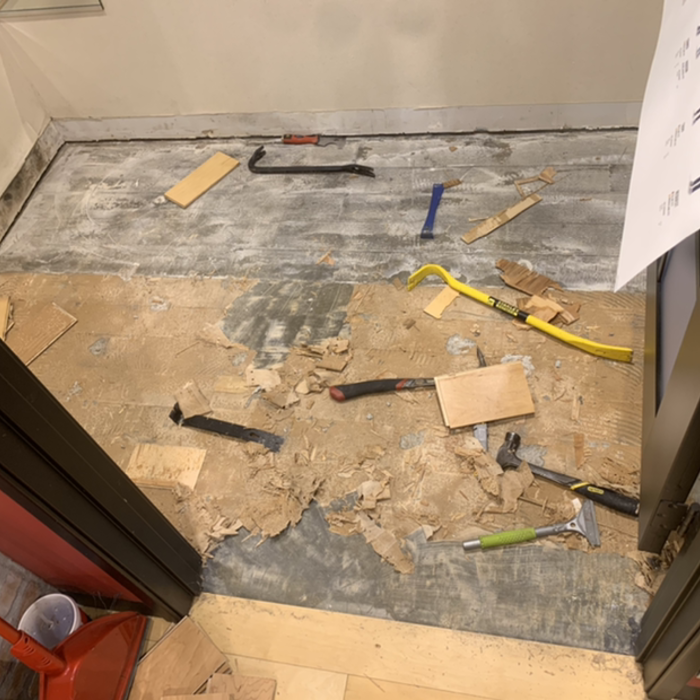
"RMG did our kitchen floor. They showed up , talked about what we wanted done, measured our floor, picked up the tile that we ordered, we scheduled for a date , they showed up , did an excellent job on our floor, and cleaned up after they were done . My husband used to do tile and was very pleased with the results and the price. The guys were very nice and polite. We will keep on recommending them from our experience."
Avatar for OKI Home Services
OKI Home Services
5.0(
32
)
Major Home Repairs (General Contractor)

Serving Lincoln, NE and surrounding areas

In business since 2015

Free estimates

Emergency services offered

"I recently hired this handyman service for furniture assembly, and I couldn't be more pleased with the experience! Tim arrived right on time, which was a big plus. He was incredibly friendly, professional, and helpful throughout the process. Not only did Tim assemble my furniture quickly, but he also made sure everything was perfectly aligned and sturdy. I really appreciated how easy he was to communicate with, and he answered all my questions with a smile. Highly recommend this service for anyone in need of fast, reliable, and friendly furniture assembly was fantastic!"

Garage shelving
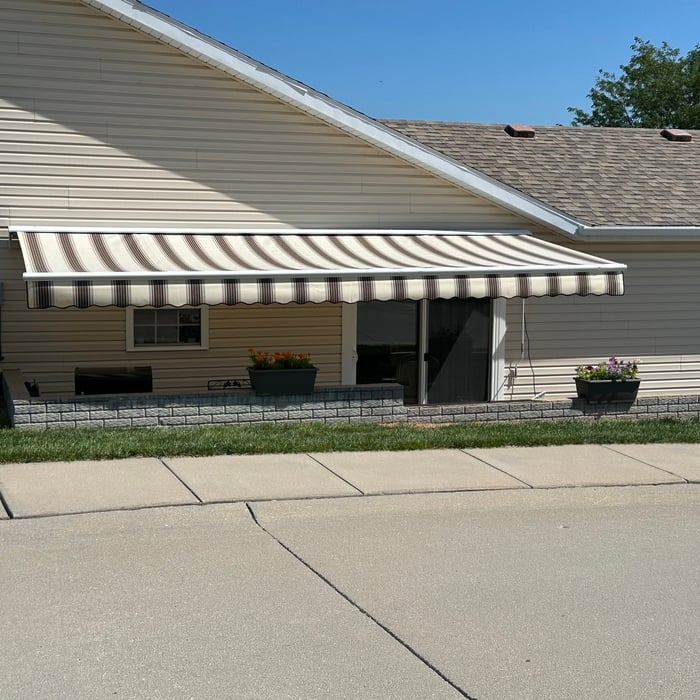
Awning install
Water damage repair
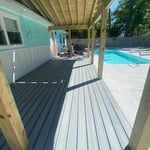
Screened porch addition
Awning install

+29

Response time11 hrs
Response rate100%
Recommended by100%of homeowners
Avatar for Midwest Sunrooms and Outdoor Living
Midwest Sunrooms and Outdoor Living
4.6(
9
)
Major Home Repairs (General Contractor)

Serving Lincoln, NE and surrounding areas

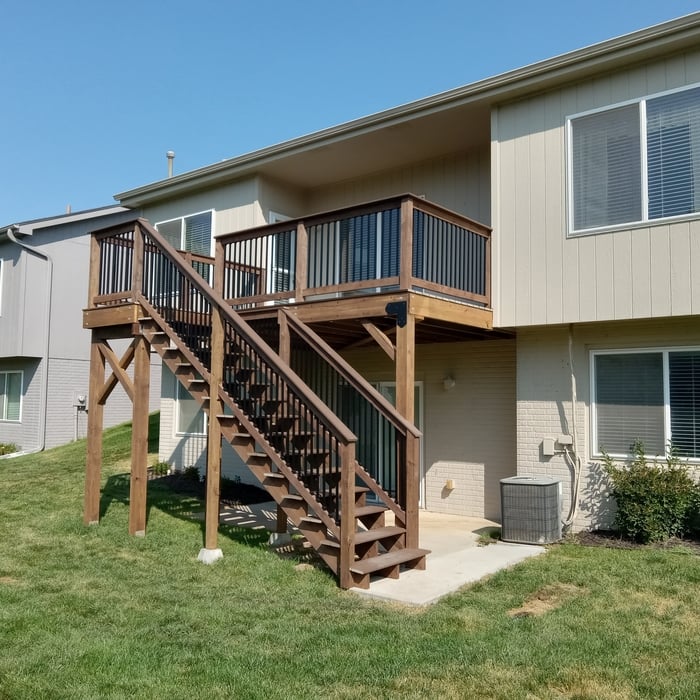
"We had a excellent experience with midwest sunrooms, they did a amazing job on our sunroom and patio cover, they were very professional and punctual throughout the entire project and made us feel very comfortable with the process. Definitely would recommend them to anyone looking to get a sunroom!!"
Additional Photos
Additional Photos
Additional Photos
Additional Photos
Additional Photos

+27

Recommended by87%of homeowners

...
Showing 1-10 of 71
Subcontractors questions, answered by experts

The only real drawback to green building is that it’s more expensive up front, with per-square-foot prices sitting 33% higher than what you’d pay to build a traditional home. The higher cost is due to more expensive building materials and more labor to ensure every aspect of the home is as efficient as possible. However, green buildings often save money in the long run, so this is just a temporary downside.

The process typically takes 2-6 weeks, depending on the project size and level of customization.

Mid-century modern architecture was a popular home style throughout the U.S. from the 1950s to 1970s. Most homes feature a wide and symmetrical floor plan with low-sloped roofs and floor-to-ceiling windows. Its minimalism and balanced appearance are back on the home style scene, particularly when maximizing sunlight, airflow, and a blend with the home's natural surroundings.

Make sure you’re getting the right size to meet your space needs, including enough space both side to side and vertically to accommodate your RV’s features and allow you to safely move it in and out of the garage. 

If you’re building an attached and enclosed garage for your RV, you’ll also want to give some thought to whether you’d like to add workspace, water or electricity, or additional storage. If so, you’ll need a garage with larger dimensions.

A floor plan is a less detailed illustration showing a building or room's layout from above, including elements like windows, doors, walls, and fixtures. It offers a simplified view for homeowners. In contrast, a blueprint is a more detailed, to-scale architectural drawing that includes all parts of the building plans, such as structural elements, construction details, and utility schematics. While a floor plan can be a type of view within a blueprint, the complete blueprint contains all the necessary details to turn the plan into a reality.
The Lincoln, NE homeowners’ guide to subcontracting services

From average costs to expert advice, get all the answers you need to get your job done.