




Top-rated subcontractors.

Get matched with top subcontractors in Eagle, NE

Enter your zip and get matched with up to 5 pros

Need a pro for your subcontracting project in Eagle, NE?

Select your specific project to find the pro for you.

TRUSTED BY EAGLE, NE HOMEOWNERS

  • Average homeowner rating star icon4.4
    Average homeowner rating
  • Verified reviews icon120
    Verified subcontracting services reviews

Find Subcontractors in Eagle

Avatar for RMG REMODELING CONSTRUCTION LLC
RMG REMODELING CONSTRUCTION LLC
New to Angi
Major Home Repairs (General Contractor)

Serving Eagle, NE and surrounding areas

Approved

Free estimates

Warranties offered

Small jobs welcome

I have spent the last four years remodeling and constructing new buildings, working for other companies such as Hausmann Construction and Samsung Construction—including on the renovation of the football stadium in Lincoln, Nebraska. I have carried out renovations of churches and schools, as well as basements, garages, bathrooms, and kitchens. Now, I have established my own company, and I am ready to apply all my expertise to grow my business.

Avatar for Re-Bath of the Heartland
Re-Bath of the Heartland
4.3(
45
)
Major Home Repairs (General Contractor)

Serving Eagle, NE and surrounding areas

In business since 1979

Free estimates

Credit card accepted

"Got a quote from the company. So far contact has been great staying within there promise schedule. Starting next week very excited! I will give an update.. if your tired of contractors being to busy to contact you back or even after they have given you a quote but too busy to call back call rebath. They have a business that is organized."

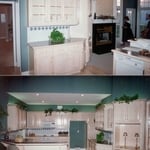
BEFORE
BEFORE
BEFORE
BEFORE
AFTER

+45

Recommended by94%of homeowners
Avatar for I Got You Handyman and Renovations
I Got You Handyman and Renovations
4.9(
8
)
Major Home Repairs (General Contractor)

Serving Eagle, NE and surrounding areas

In business since 2017

Free estimates

Emergency services offered

"It went really well. Finding a solid spot to attach grab bars through a fiberglass shower enclosure is tricky because of the gap between the fiberglass and the studs. Chris found a kit from Moen that made the installation look fantastic and super safe. I think he was unfamiliar with this kind of an installation before this project but he did his homework and we ended up with a really nice job. The installation looked very professional and Chris did a great job of clean up afterwards. I would definitely use him again."

Additional Photos
Additional Photos
Additional Photos
Additional Photos
Additional Photos

+4

Recommended by100%of homeowners
Avatar for ALUND Contracting
ALUND Contracting
4.9(
5
)
Major Home Repairs (General Contractor)

Serving Eagle, NE and surrounding areas

In business since 2012

Free estimates

Small jobs welcome

"Andrew was awesome! He installed a new light fixture and patched a section of drywall in my basement. Everything looks amazing! It Is like the damage was never done! His pricing was very reasonable and he even purchased the new light for me. Would definitely recommend!!"
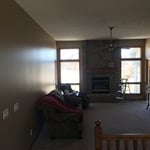
Living Room

Prep work
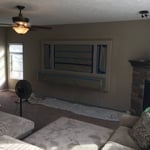
TV Surround
Painting
Shelves

+451

Response time8 hrs
Recommended by100%of homeowners
Showing 1-10 of 49
Subcontractors questions, answered by experts

The longest part of building a custom home is the design phase. It takes multiple professionals and a ton of work to bring your vision for your dream home to life while sticking to a homebuilding budget and also ensuring everything is built to code. Expect the design phase for a custom home build to take six months to a year.

Professional remodelers streamline the process, manage permits, and handle renovations efficiently—significantly mitigating risk while maintaining standards.

A floor plan is a less detailed illustration showing a building or room's layout from above, including elements like windows, doors, walls, and fixtures. It offers a simplified view for homeowners. In contrast, a blueprint is a more detailed, to-scale architectural drawing that includes all parts of the building plans, such as structural elements, construction details, and utility schematics. While a floor plan can be a type of view within a blueprint, the complete blueprint contains all the necessary details to turn the plan into a reality.

Costs depend on desk size, labor, included features like drawers or motorized height adjustments, and required wall anchoring.

There are several different steps in the pole barn building process. First, you’ll need construction plans, which you’ll use to obtain permits. Then, you can clear the land so it’s suitable for building and installing the foundation. Your contractor will frame the barn using large poles, then rough in the plumbing and electricity (if your barn has those elements) before finishing the interior, adding siding, and installing the roof. 

After that, they’ll finish up the electrical work and plumbing and add your windows and doors. You may have a few other finishing jobs to do like painting or waterproofing.

The Eagle, NE homeowners’ guide to subcontracting services

From average costs to expert advice, get all the answers you need to get your job done.