




Top-rated architects.

Get matched with top architects in Raleigh, NC

Enter your zip and get matched with up to 5 pros

Need a pro for your architectural service project in Raleigh, NC?

Select your specific project to find the pro for you.

TRUSTED BY RALEIGH, NC HOMEOWNERS

  • Average homeowner rating star icon3.9
    Average homeowner rating
  • Verified reviews icon18
    Verified architectural services reviews

Find Architects in Raleigh

Avatar for Tommy Lee White Architect, PLLC.
Tommy Lee White Architect, PLLC.
5.0(
6
)
Architect

Serving Raleigh, NC and surrounding areas

Approved

In business since 2017

Free estimates

Customers say: Quick response

"I enthusiastically recommend Tommy Lee without reservation. He was a pleasure to work with at every step along the way -- from project design to project implementation and management. Tommy Lee is an excellent architect with a practical approach to the work, and a diplomatic project manager who can provide clear direction to contractors. I am very pleased with the apartment renovation -- not only is Tommy Lees design aesthetically beautiful, but it also significantly increased the value of my property."
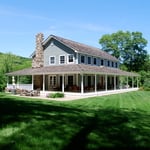
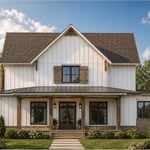
Farm House
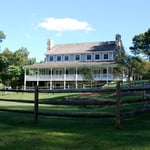
Farm House
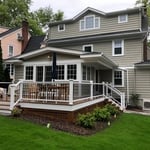
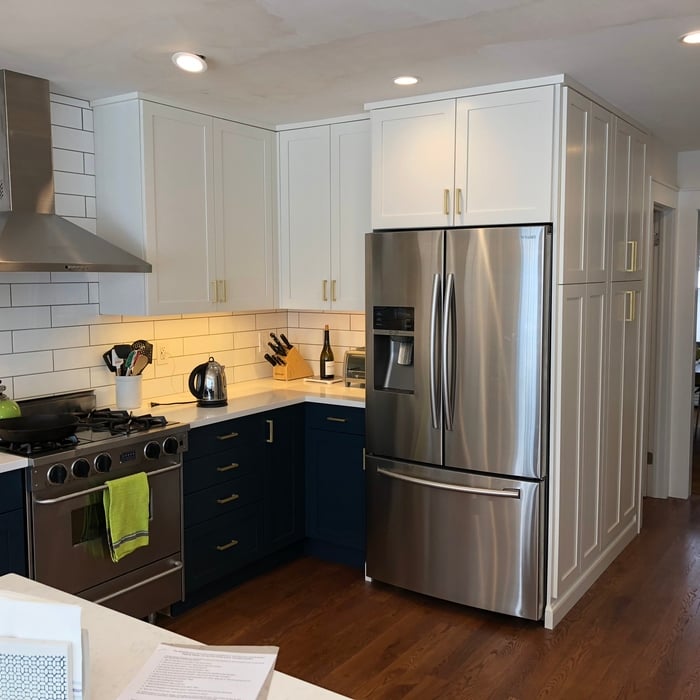
Kitchen Addition
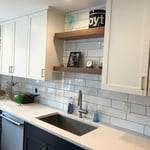
Kitchen Addition
Kitchen Addition

+24

Response time10 hrs
Response rate96%
Recommended by100%of homeowners
Avatar for Peaches and Cream Creative Designs
Peaches and Cream Creative Designs
4.4(
13
)
Designer - Building

Serving Raleigh, NC and surrounding areas

Approved

Super Service Award Winner

In business since 2007

Free estimates

Emergency services offered

"These people did an amazing job! Being the guy that I am my house definitely needed some new ideas. I have no clue about interior design, but working with them quickly put me at ease. So if you're looking for a company to guide you in the right direction and create something just for you, go with this interior design company!"
Interior Design job
Bathroom Makeover
Design job
Bathroom Makeover
Design job

+34

Response time1 day
Response rate100%
15 neighbors recently requested a quote
Avatar for Evolution Drafting
Evolution Drafting
3.7(
126
)
Draftsperson/CADDArchitectDesigner - Building+1 more

Serving Raleigh, NC and surrounding areas

Approved

In business since 2018

Free estimates

Emergency services offered

"I hired them to create plans for an apartment building. The process was quick and painless. Cost was good. The plans are full complete abd ready to take to builders for quotes. I will definitly use them again."
Zeal Floor Plan
Charcoal
Palm Floor Plan
Charcoal Floor 2
Charcoal Floor 1

+23

Response time1 day
Response rate100%
68 neighbors recently requested a quote
Avatar for Vert Life Landscaping LLC
Vert Life Landscaping LLC
5.0(
9
)
Architect - LandscapeArchitect - Landscape - For Business

Serving Raleigh, NC and surrounding areas

Approved

Free estimates

Emergency services offered

Warranties offered

"Brayan from Vert Life Landscaping was GREAT! They came out the first day our project was posted. Brayan listened to our request , and offered a great solution. The same day we received Their quote. We booked the job, Vert scheduled us 4 days later,; day three Brayan called. He advised rain was forecast and offered to come same day, day3. They came completed our project, cleaned up and provided suggestion about trimming and maintenance ideas. Three neighbors commented on our Landscaping project and its charm and alligance. WE RECOMMEND THEM HIGHLY !!!"
Lawn was till up.
Sod was lay and cut the edges of the bed lines.
Recommended by55%of homeowners
...
Showing 1-10 of 284
Architects questions, answered by experts

A floor plan is a less detailed illustration showing a building or room's layout from above, including elements like windows, doors, walls, and fixtures. It offers a simplified view for homeowners. In contrast, a blueprint is a more detailed, to-scale architectural drawing that includes all parts of the building plans, such as structural elements, construction details, and utility schematics. While a floor plan can be a type of view within a blueprint, the complete blueprint contains all the necessary details to turn the plan into a reality.

It is technically possible to draw your own blueprints, but the process is extremely involved and really demands help from an expert. A professional architect has an understanding of design elements, interior design, the functionality of different rooms in a home, and how everything from furniture, outlets, and light switches should be laid out to serve you and your family best. Hiring an architect for blueprints can get expensive, but it’s the most responsible way to begin a new construction project. If you’re keen on DIYing, you could consider starting the process and then having a professional take over.

Cathedral ceilings make a statement in your home, but at the cost of your attic space. Normal attics are wide open, which allows warm air to move around and exit your home. Because of this, cathedral ceilings make your home less energy efficient and put your ceiling at risk of venting issues if you’re not careful. They also reduce your attic storage space, potentially cause an echo, and even make it harder to change a light bulb.

Aging-in-place universal design features can make your home more comfortable for family members who are older or have disabilities; they can also make your home safer. In addition, adding a universal-design bathroom can boost your home’s overall resale value.

An architect ensures compliance with building codes, maximizes space efficiency, enhances functionality, and integrates energy-efficient solutions. Their expertise can also improve workflow and customer experience.

The Raleigh, NC homeowners’ guide to architectural services

From average costs to expert advice, get all the answers you need to get your job done.