


Top-rated architects.

Get matched with top architects in Morrisville, NC

Enter your zip and get matched with up to 5 pros

Need a pro for your architectural service project in Morrisville, NC?

Select your specific project to find the pro for you.

TRUSTED BY MORRISVILLE, NC HOMEOWNERS

  • Average homeowner rating star icon4
    Average homeowner rating
  • Verified reviews icon10
    Verified architectural services reviews

Find Architects in Morrisville

Avatar for Tommy Lee White Architect, PLLC.
Tommy Lee White Architect, PLLC.
5.0(
6
)
Architect

Serving Morrisville, NC and surrounding areas

Approved

In business since 2017

Free estimates

Customers say: Quick response

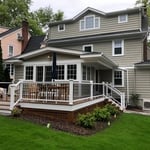
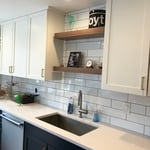
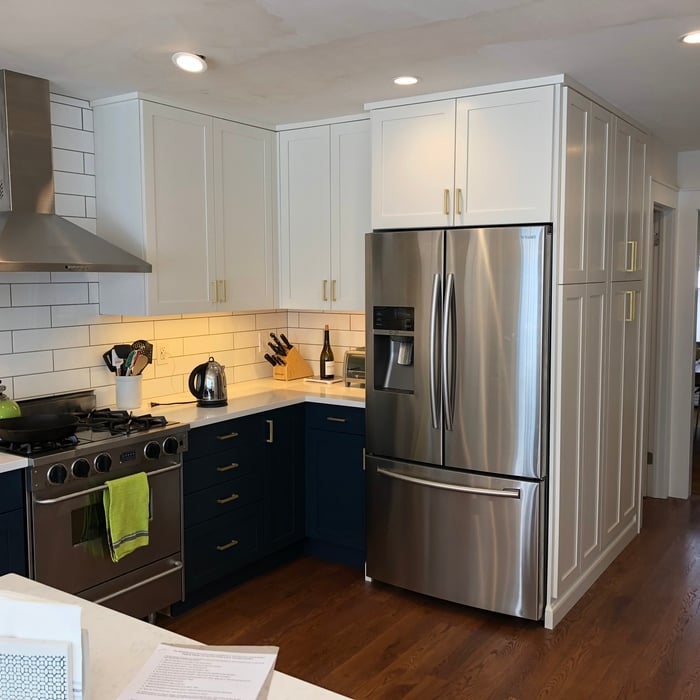
"Tommy Lee did an amazing job in designing and executing our new addition to our home last year. This included a new kitchen, bathroom and deck. We have an old but beautiful center-hall colonial home in Maplewood, NJ and he was able to keep the aesthetic while giving a very sharp, modern clean new space. My family is so happy with the results, no regrets. Tommy Lee was easy to work with, flexible and always accessible. I highly recommend him for any home project needing an architect, big or small."
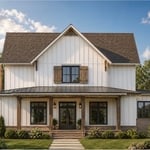
Farm House
Farm House
Kitchen Addition
Kitchen Addition
Kitchen Addition

+24

Response time10 hrs
Response rate96%
Recommended by100%of homeowners
Avatar for Lemonade Landscaping
Lemonade Landscaping
5.0(
41
)
Architect - LandscapeArchitect - Landscape - For Business

Serving Morrisville, NC and surrounding areas

Approved

Super Service Award Winner

Free estimates

Emergency services offered

Warranties offered

"Working with Alan was amazing - he is very easy and quick to communicate with! The project was done quickly and we were very happy with the finished project. We will definitely look to Lemonade Landscaping for any future landscaping project needs!"
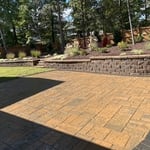
From Rot to Rock: Custom Concrete Pavers Step Transformation
Before & after cleaning the pond
Retaining wall from back side
Driveway Defender: Retaining Wall Install
Courtyard grading and landscape

+159

Response time2 days
3 neighbors recently requested a quote
Recommended by95%of homeowners
Avatar for Evolution Drafting
Evolution Drafting
3.7(
121
)
Draftsperson/CADDArchitectDesigner - Building+1 more

Serving Morrisville, NC and surrounding areas

Approved

In business since 2018

Free estimates

Emergency services offered

"I hired them to create plans for an apartment building. The process was quick and painless. Cost was good. The plans are full complete abd ready to take to builders for quotes. I will definitly use them again."
Zeal Floor Plan
Charcoal
Palm Floor Plan
Charcoal Floor 2
Charcoal Floor 1

+23

Response time1 day
Response rate100%
63 neighbors recently requested a quote
Avatar for RMC Architecture, PLLC
RMC Architecture, PLLC
4.5(
2
)
ArchitectDraftsperson/CADDArchitect - For Business+1 more

Serving Morrisville, NC and surrounding areas

Approved

In business since 2010

Free estimates

Credit card accepted

We pride our company, RMC Architecture, on reliability, great communication, integrity, and quality work. We are experts in our trade and will do our best to keep you as educated as we can on your task or project. Bob Cwikla, AIA, LEED AP has been leading the design of commercial, institutional and residential projects for over 30 years and brings a wealth of experience combined with a highly collaborative process. The result will be a design that is uniquely suited to our clients needs and meets budgetary and schedule goals. We look forward to working with you!

Response time6 days
10 neighbors recently requested a quote
Recommended by100%of homeowners
Avatar for APEX Drafting LLC
APEX Drafting LLC
4.3(
6
)
Draftsperson/CADD

Serving Morrisville, NC and surrounding areas

Approved

In business since 2020

Free estimates

Credit card accepted

We have a single mission: Complete Customer Satisfaction! We have consistently focused on the needs of our customers, providing personalized attention and a stress-free experience.\nYou will find us to be competitively priced with close attention to the details.\nOur reputation is based on service, safety, and quality, regardless of how large or small the job.\nWe look forward to building a lasting relationship and guarantee your satisfaction!\n

Plan set 1
111 neighbors recently requested a quote
...
Showing 1-10 of 241
Architects questions, answered by experts

Start by researching local contractors with experience in cottage construction. Ask for references, check licensing and insurance, and review completed projects. Compare multiple bids, making sure each includes the same scope of work. A good contractor will communicate clearly, provide a detailed contract, and ensure all work meets code and safety standards.

The cost to draw house plans typically ranges from $800 to $2,700, with standard blueprints averaging around $1,800. For a custom home, the cost is higher, with blueprints often falling between $5,000 and $20,000, and potentially more for very complex designs. Several factors influence the total price, including the project's size, the number of rooms, the type of drawings required, and the architect's experience level. You may also need to pay a structural engineer to ensure building safety, particularly for custom homes.

The biggest upside to hiring an architect is that they will ensure an efficient building process without errors. They will also ensure your home is free from structural issues and that everything is up to building code. Many permitting agencies require architects to draw construction plans and layouts before working, so hiring an architect will also ensure your project is legal. Additionally, architects help homeowners have a clear idea of their project details before the project starts. Hence, they help unify all parties on a shared vision for the project.
A designer is a great choice for remodeling projects that don’t require significant structural work. For remodeling that includes structural work like removing load-bearing walls, altering exterior walls, or adding on a room, an architect can design and execute the renovations while ensuring your home remains structurally sound.

A floor plan is a less detailed illustration showing a building or room's layout from above, including elements like windows, doors, walls, and fixtures. It offers a simplified view for homeowners. In contrast, a blueprint is a more detailed, to-scale architectural drawing that includes all parts of the building plans, such as structural elements, construction details, and utility schematics. While a floor plan can be a type of view within a blueprint, the complete blueprint contains all the necessary details to turn the plan into a reality.

The Morrisville, NC homeowners’ guide to architectural services

From average costs to expert advice, get all the answers you need to get your job done.