

How much do movers cost in Raleigh, NC? The answer depends on a lot of factors, but you can plan your budget with our cost guide.
Architectural service costs depend on your project and location. Check with a local pro for your specific job.


Professional blueprint drafting for your new construction or addition project in Raleigh, NC, costs $1,799 on average.
The total number of rooms and the overall complexity of your custom design will influence final prices.
You should account for alteration costs between $395 and $2,460 when making changes to pre-drawn home plans.
Hiring a local architect in Raleigh, NC provides reliable help with blueprint drafting and saves you valuable time.
This article was created using automation technology and thoroughly fact-checked and edited by an Angi Editor in accordance with our AI policy.
Getting blueprints in Raleigh, NC, costs $1,799 on average, and ranges from $1,699 to $1,999. Your total price for blueprints depends on the complexity of your home design, the square footage of your property, and local architectural labor rates. Before starting your next major home renovation or new build, understanding these costs helps you set a realistic budget and hire the right professional for your project.
When planning a new construction project in Raleigh, NC, hiring a professional architect or draftsperson is a crucial first step. The total price you pay for these plans depends heavily on the scale of your build, the complexity of the design, and the type of professional you choose.
The square footage of your planned build or addition is one of the biggest drivers of your total price. Larger homes require more detailed layouts and structural planning, which increases the time it takes to draft the plans. On average, homeowners spend around $1,799 for a complete set of blueprints. For a smaller 500-square-foot addition in Raleigh, NC, the drafting process costs between $250 and $4,910 for the project. If you are designing a spacious 2,500-square-foot home, the price increases to between $1,230 and $24,600 for the completed plans.
| Square Footage | Local Average Blueprint Cost Range | National Average Blueprint Cost Range |
|---|---|---|
| 500 | $250–$4,910 | $250–$5,000 |
| 1500 | $740–$14,800 | $750–$15,000 |
| 2000 | $985–$19,700 | $1,000–$20,000 |
| 2500 | $1,230–$24,600 | $1,250–$25,000 |
A simple bump-out requires far less engineering and design work than a fully custom home, making project complexity a major cost factor. In Raleigh, NC, homes must be designed to withstand local climate impacts like hurricanes and heavy flooding, which requires more complex structural planning. Building a new custom home costs between $4,910 and $19,700 or more for the blueprints. Conversely, a simpler project like removing a load-bearing wall costs just $200 to $985 to draft up.
| Project | Local Cost of Blueprints | National Cost of Blueprints |
|---|---|---|
| Building a new custom home | $4,910-$19,700+ | $5,000-$20,000+ |
| Building an add-on for your existing home | $495-$1,970 | $500-$2,000 |
| Making alterations to pre-drawn home plans | $395-$2,460 | $400-$2,500 |
| Removing a load-bearing wall | $200-$985 | $200-$1,000 |
The number of rooms in your Raleigh, NC, floor plan directly impacts the amount of detail required in the drawings. Each additional bedroom or partitioned space requires specific electrical, plumbing, and structural notations. Drafting a layout for a six-room home costs around $1,480 for the project. If you are planning a larger nine-room house, the price rises to approximately $2,950.
| Number of Rooms | Local Typical Cost for Blueprints | National Typical Cost for Blueprints |
|---|---|---|
| 6 (3 bedrooms) | $1,480 | $1,500 |
| 7 (3-4 bedrooms) | $1,970 | $2,000 |
| 8 (3-5 bedrooms) | $2,460 | $2,500 |
| 9 (3-6 bedrooms) | $2,950 | $3,000 |
Making changes to existing plans takes time and requires the professional to re-evaluate the structural integrity of the design. Whether you are adjusting a pre-drawn layout for your Raleigh, NC, property or making last-minute tweaks before construction begins, these revisions add to your total. Making alterations to pre-drawn home plans costs between $395 and $2,460 per project.
The specific type of drawings you need for your Raleigh, NC, build will also influence your final bill. Full construction blueprints for a custom residential build require comprehensive architectural and engineering details, whereas simple as-built drawings or basic layouts for interior design are much less intensive. If you only need a basic layout, your [floor plan cost](https://www.angi.com/articles/floor-plan-cost.htm) is significantly lower than a full set of construction-ready blueprints. Homeowners spend between $1,699 and $1,999 overall for standard residential drafting services.
Modern drafting in Raleigh, NC, relies heavily on Computer-Aided Design (CAD) software to produce precise, construction-ready plans. While the professionals pay for these annual software subscriptions, the expense is baked into their hourly or per-project rates rather than billed to you as a separate line item.
Even in the digital age, physical copies of your Raleigh, NC, plans are necessary for the construction site and permitting offices. Printing on standard paper is budget-friendly, but many builders prefer durable, water-resistant sheets that survive rough job site conditions. Your architect includes a set number of physical prints in your total package.
The type of professional you hire in Raleigh, NC, dictates a large portion of your expenses. A draftsperson is great for creating 3D renderings from existing plans, while an architect is ideal for standard construction projects and drawing plans for building permit approval. If you need to ensure your home stands up to extreme weather and soil movement, a structural engineer creates detailed plans for safe construction. Understanding your [architect cost](https://www.angi.com/articles/how-much-does-architect-cost.htm) versus the price of a draftsperson helps you allocate your budget effectively.
| Draftsperson | Architect | Structural Engineer |
|---|---|---|
| Uses existing plans to create 3D renderings | Ideal for standard construction projects | Ensures home can stand up to extreme weather and soil movement |
| Can sometimes create plans from scratch | Can draw for building permit approval | Can create detailed plans for safe construction |
Hiring a professional in Raleigh, NC, ensures your new home or addition is safe and structurally sound. For this step, we recommend hiring a draftsperson, who charges $75 to $125 per hour. If your project requires complex structural planning, an architect charges $100 to $200 per hour. A structural engineer costs $150 to $250 per hour. When budgeting for your project in Raleigh, NC, remember to include the local 7.25% sales tax on physical prints.
Hiring experienced architects in Raleigh, NC ensures your home project meets strict safety standards while maximizing property value and saving you hours of planning. We recommend trusting a pro to handle the complex drafting process.
Professionals understand local Wake County building codes, ensuring your plans pass inspection on the first try.
They utilize advanced structural design software to create precise blueprints that prevent costly construction errors.
An expert architect anticipates potential design flaws and incorporates creative solutions to optimize your living space.
Home is the most important place on earth, which is why Angi has helped more than 150 million homeowners transform their houses into homes they adore. To help homeowners with their next project, Angi provides readers with the most accurate cost data and upholds strict editorial standards. We survey real Angi customers about their project costs to develop the pricing data you see, so you can make the best decisions for you and your home. We pair this data with research from reputable sources, including the U.S. Bureau of Labor Statistics, academic journals, market studies, and interviews with industry experts—all to ensure our prices reflect real-world projects.
Want to help us improve our cost data? Send us a recent project quote to [email protected]. Quotes and personal information will not be shared publicly.
Excellent work and very professional. They took photos of the roof before starting, throughout the entire process, and after the job was completed, which allowed me to clearly see all the work they did. They were responsible, attentive, and I am very satisfied with the final result. I highly...
 Montalvan Construction LLC
⭐⭐⭐⭐⭐ I recently hired AR N Design Landscape to install a natural stone landscape border around my front flower beds, and the results exceeded my expectations. Alferd was professional, courteous, and highly skilled from start to finish. He took the time to listen to my ideas, offered expert...
David and his crew did an amazing job painting almost the full interior of my house and some areas of the exterior. Pricing was reasonable and the group was very professional. They did almost all of my walls and ceilings with furniture and carpets throughout and didn’t leave a drop on the...
 Next Level Painters NC
Skyline did an excellent job on installing shower glass door for my daughter's new place. They were very professional. I'd highly recommend.
 Skyline Glass LLC
Gussy and Design is the best at what they do. They made sure I had enough wallpaper ordered and they were fast. It looks beautiful. I would highly recommend Gussy and Design by 1000 %. You can't beat the quality of work, the price, and the friendliness.
 Gussy & Design LLC
Anna was very responsive to my initial inquiry for design services. I wasnâ t exactly sure what I was looking for, only that I needed help with my space. She listened intently, and asked really good questions to understand my general esthetic and needs. I was so impressed at how quickly she...
 LAVENDER HOUSE DESIGN, LLC
Wow! What a great company! I absolutely love my nine new windows and two new doors. I would highly recommend this company to anyone that needs renovation done! They were quick and efficient! Thanks for a job well done!
 The Remodeling Company LLC - Raleigh
Good work, good suggestions for design
 A+ Mor Remodeling
Working with Chris Holland at Rodas Construction has been an absolute joyful experience. They are doing a 4 part job for me at my house. Refoofing, landscape retaining walks, concrete drive and two wood decks. The roofing is com complete and Chris and his crew did an excellent job!!! As an...
 Rodas Construction LLC
Mel is easy to work with as he has a nice personality and comes across as "knowledgeable". Unfortunately, he missed some very obvious and crucial elements, and we have had to spend THOUSANDS correcting items that should have been caught by him at the time of inspection. Never noticed...
 Knight Home Inspections
From average costs to expert advice, get all the answers you need to get your job done.
How much do movers cost in Raleigh, NC? The answer depends on a lot of factors, but you can plan your budget with our cost guide.
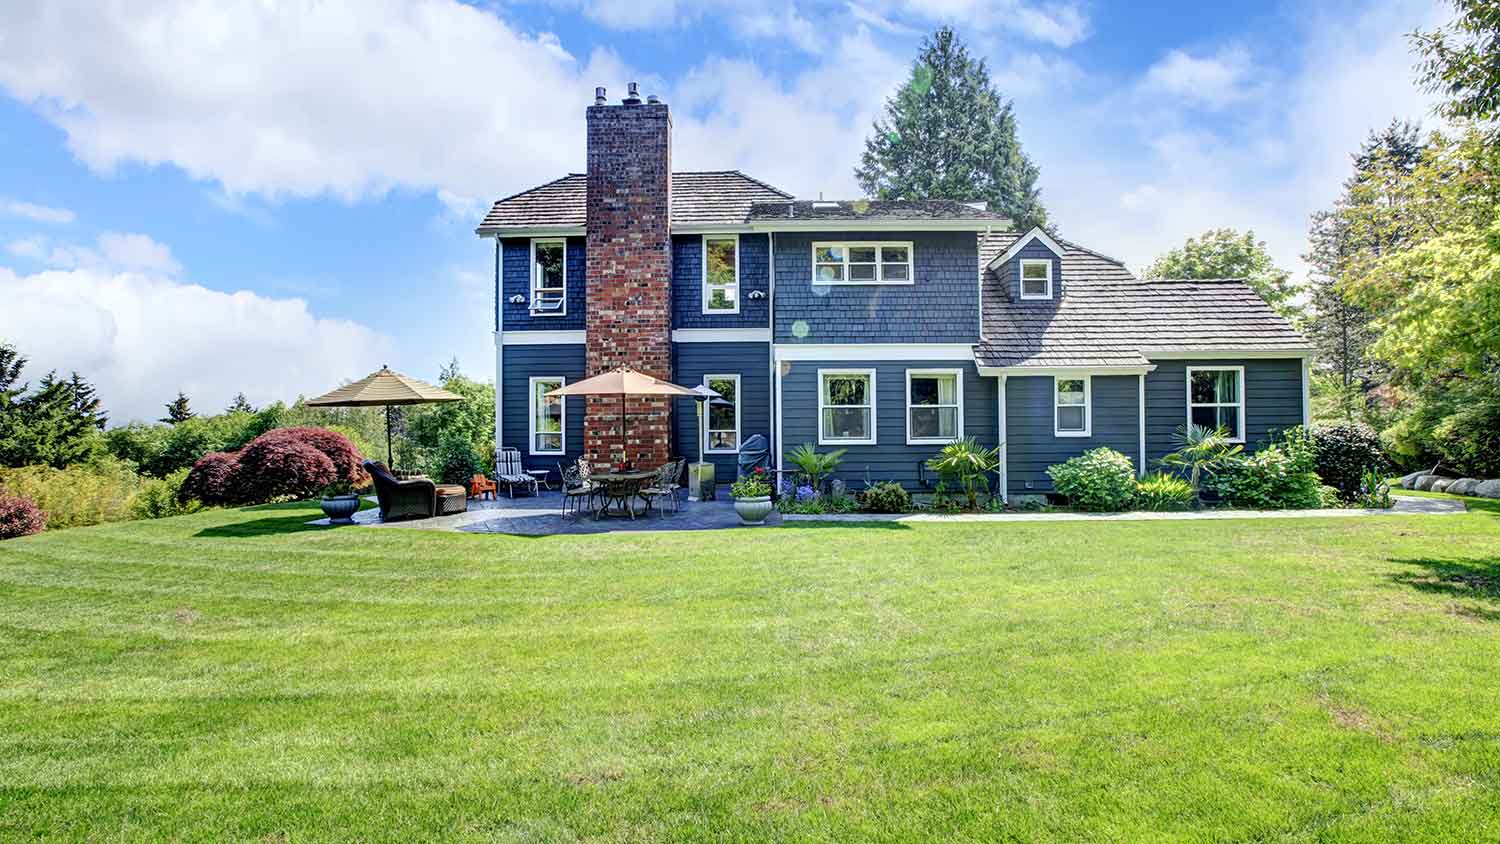
Just bought a plot of land and need to get it build-ready? Learn how much it costs to clear land in Raleigh, NC, to gauge your initial budget before you break ground.
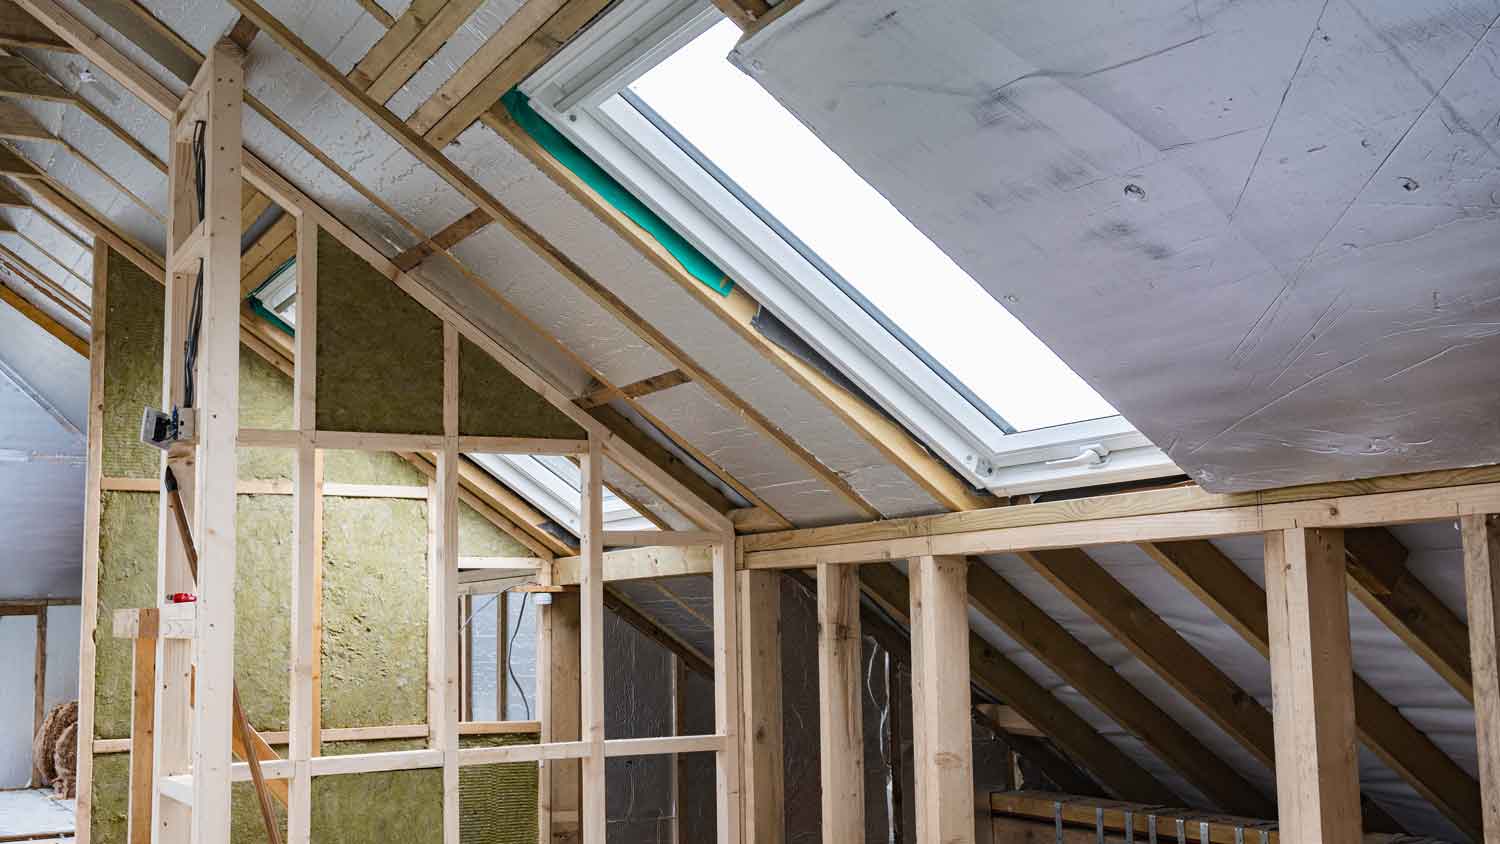
Asbestos removal costs vary based on location, the size of the job, and if there is any underlying damage. Learn what has the biggest effect on the cost in Raleigh, NC.

Can't understand the blueprints you have in front of you for your home construction project? Find out how to read blueprints here.

Space planning is a crucial part of architecture and design, as it helps build and organize your home in a way that will maximize every room’s utility.
Blueprints are a critical part of the construction process. Learn what blueprints are, how they’re used, and why they’re so important.