








Top-rated cabinet contractors.

Get matched with top cabinet contractors in Jackson, MS

Enter your zip and get matched with up to 5 pros

Need a pro for your cabinet contracting project in Jackson, MS?

Select your specific project to find the pro for you.

TRUSTED BY JACKSON, MS HOMEOWNERS

  • Average homeowner rating star icon4.5
    Average homeowner rating
  • Verified reviews icon10
    Verified cabinet contracting reviews

Find Cabinet contractors in Jackson

Avatar for Sentri Homes
Sentri Homes
2.9(
38
)
Cabinets - InstallCustom Cabinets - BuildPre-Made Cabinets - Install

Serving Jackson, MS and surrounding areas

Approved

In business since 2023

Free estimates

Emergency services offered

"Found Sentri on Angi. Jeanette and Violet were very pleasant and efficient in getting a contractor to me in the time frame needed. The contractor was excellent and the roof looks great! I would definitely work with them again if I had additional projects."
25 neighbors recently requested a quote
...
Showing 1-10 of 172
Cabinet Contractors questions, answered by experts

Typically, a medicine cabinet should be installed about 60 to 72 inches above the floor. This height ensures that it's easily accessible for most individuals while allowing for proper visibility and convenience. However, the ideal height may vary based on individual preferences and the average eye level of the users in your household.

The 1/3 rule is a design guideline used by interior designers and cabinet installers to select appropriately sized pulls for cabinets and drawers. The rule suggests that for a balanced and cohesive look, a cabinet pull should be approximately one-third the height of the cabinet door or one-third the width of the drawer face. This guideline helps create a symmetrical appearance because the human eye tends to follow the length of the pull across the cabinet face.

While the 1/3 rule is a helpful starting point, it is not the only option. If a measurement falls between available pull sizes, it's generally best to size up. For an ultra-contemporary aesthetic, you can also opt for full-width pulls that span the entire drawer.

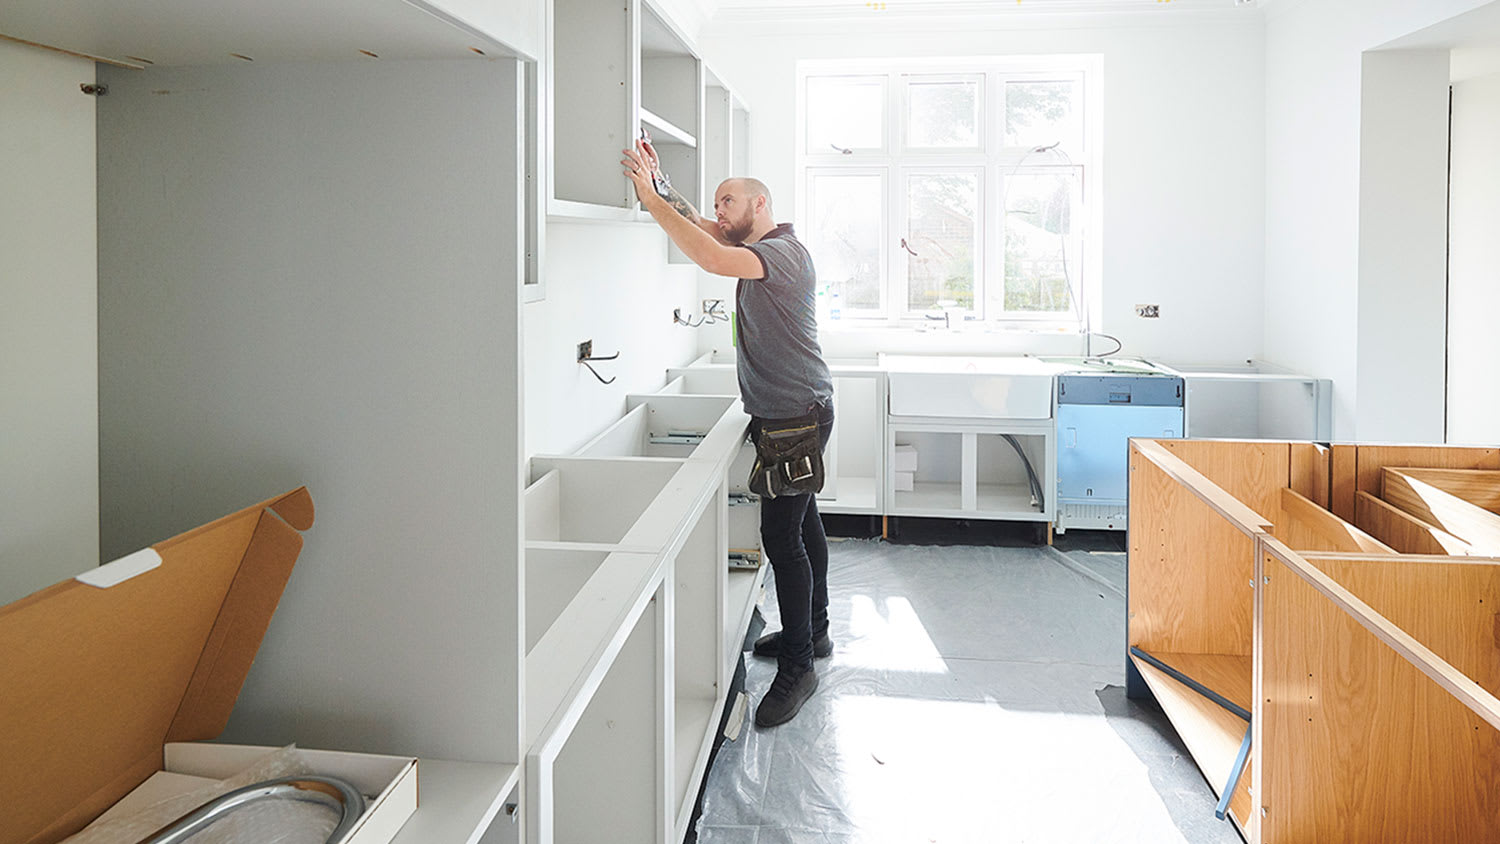
We recommend installing wall cabinets first so the base cabinets aren’t in the way. This order also prevents damage to the base cabinets if you drop tools or materials when installing the upper cabinets.

Any of your garage shelves should be able to hold heavier loads, but it’s best to place heavier items on middle shelves. The only reason for this is to prevent injury—lifting heavy loads from down low requires squatting or bending over, which can lead to back injury, and lifting heavy loads off of high shelves in the garage can be especially dangerous if you drop them.

In many homes, upper cabinets are installed with a 1- to 2-foot gap between the tops and the ceiling. However, many homeowners extend their cabinets to the ceiling to gain extra storage and a polished, built-in look.
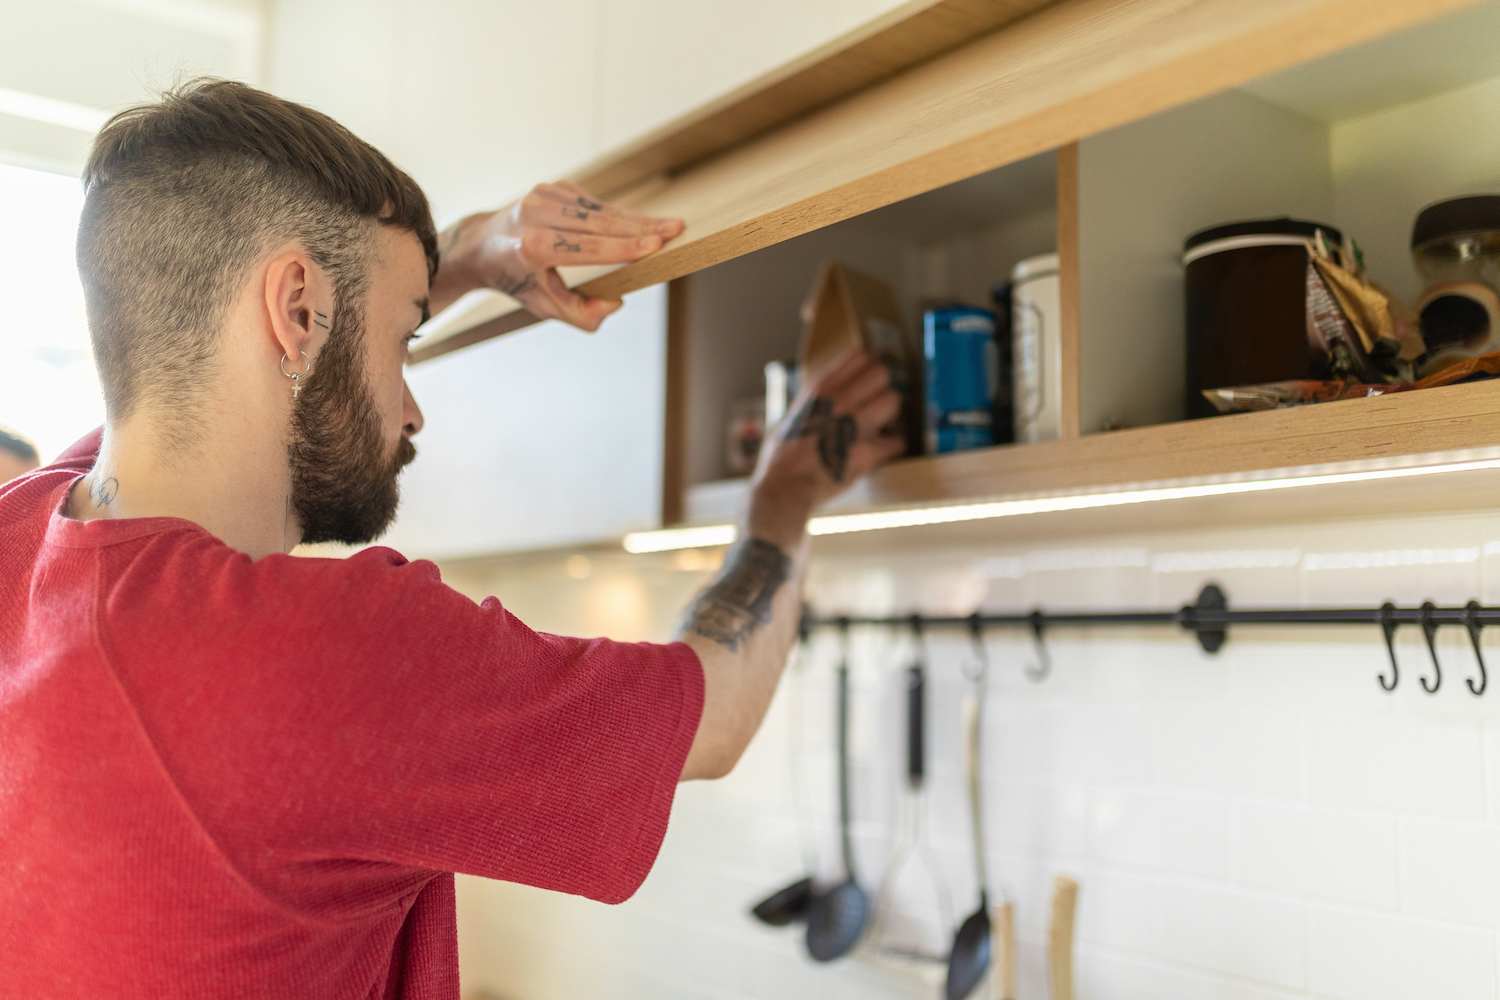
The Jackson, MS homeowners’ guide to cabinet contracting

From average costs to expert advice, get all the answers you need to get your job done.