

Top-rated remodel designers.

Get matched with top remodel designers in Pellston, MI

Enter your zip and get matched with up to 5 pros

Need a pro for your remodel design project in Pellston, MI?

Select your specific project to find the pro for you.

TRUSTED BY PELLSTON, MI HOMEOWNERS

  • Average homeowner rating star icon4.5
    Average homeowner rating
  • Verified reviews icon36
    Verified remodel design services reviews

Find Remodel designers in Pellston

Avatar for Bathworks of Michigan, LLC
Bathworks of Michigan, LLC
4.6(
165
)
Bathroom - Remodel

Serving Pellston, MI and surrounding areas

Approved

Super Service Award Winner

In business since 2006

Free estimates

Credit card accepted

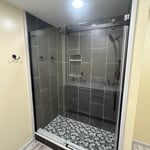
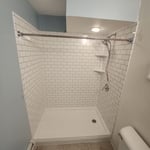
"The work was done professionally and accordingly. They were careful of my floors throughout the house. They cleaned the bathroom and my floors between the bathroom and the door. They explained the instalation process and clarified placement of handles, shelfs and the shower seat. Very happy with the work done."
Work
Work
Work
Work
Work

+40

Response time1 day
Response rate100%
360 neighbors recently requested a quote
Waterfront Property Management & Builders, Inc.
4.6(
34
)
Bathroom - RemodelKitchen - Remodel

Serving Pellston, MI and surrounding areas

Approved

In business since 2006

Free estimates

Customers say: Quick response

"Waterfront Property Management did a master bath remodel for me. The project took longer than expected, came in higher than expected. There were some complications along the way. The end result looks great."
 Before
 After
 top off
 Protection
 In process

+141

Response time3 days
1 neighbors recently requested a quote
Recommended by96%of homeowners
Avatar for Evolution Drafting
Evolution Drafting
3.7(
124
)
Designer - Building

Serving Pellston, MI and surrounding areas

Approved

In business since 2018

Free estimates

Emergency services offered

"I am having a full master bath and kitchen remodel done with new layouts in both rooms and knocking out a wall. Evolution worked with me to quickly get a drawing done of the new layouts so that the contractor could get started on the project. They made sure to include me in the process so that the design would be done exactly as my wife and I envisioned. They communicated effectively throughout the process and were always courteous and professional. I recommend them to anyone with drafting needs."
Zeal Floor Plan
Charcoal
Palm Floor Plan
Charcoal Floor 2
Charcoal Floor 1

+23

Response time1 day
Response rate100%
69 neighbors recently requested a quote
Avatar for Lifetime Design Company
Lifetime Design Company
4.3(
4
)
Designer - Building

Serving Pellston, MI and surrounding areas

Approved

In business since 2022

Free estimates

Credit card accepted

"My Husband and I , had Dustin design our dream home that we were getting ready to build. Dustin was professional, very knowledgeable, and very easy to talk too. He made the drafting part a very easy and fun experience!! We would recommend him to any of our friends and family!!! We are excited to start our journey on our cabin with Dustin!!!!"
Response time1 day
9 neighbors recently requested a quote
Recommended by50%of homeowners
Avatar for MKD Kitchen and Bath
MKD Kitchen and Bath
3.2(
9
)
Kitchen - Remodel

Serving Pellston, MI and surrounding areas

Approved (Corporate)

In business since 1950

Free estimates

Credit card accepted

MKD Kitchen and Bath (MKD) is a leading provider of kitchen and bathroom remodeling services in the Midwest, catering to both residential and commercial customers throughout Michigan. With over 74 years of experience, MKD is a second-generation family-owned and operated business that specializes in offering a range of remodeling services, including new cabinetry, countertops, cabinet refacing, outdoor kitchens, and installation services.

Project Photos
Project Photos
Project Photos
Project Photos
Project Photos

+4

Response time6 hrs
Response rate100%
Robert Cowles PE
5.0(
2
)
Designer - Building

Serving Pellston, MI and surrounding areas

Approved

In business since 2004

Offers commercial services

Robert Cowles PE is committed to excellence in every aspect of our business. We uphold a standard of integrity bound by fairness, honesty, and personal responsibility. Our distinction is the quality of service we bring to our customers. Accurate knowledge of our trade combined with ability is what makes us true professionals. Above all, we are watchful of our customers' interests, and make their concerns the basis of our business.

Response time1 day
16 neighbors recently requested a quote
...
Showing 1-10 of 60
Remodel Design questions, answered by experts

Typically, general remodeling involves architects, contractors, interior designers, electricians, plumbers, and sometimes structural engineers. Each plays a role in bringing the project from concept to completion.

Federal architecture is most common in urban areas throughout the New England states, including the older parts of New York, Pennsylvania (namely, Boston and Philadelphia), Maryland, Massachusetts, and Virginia. The style also dominated in parts of Georgia in the late 18th and early 19th centuries, so many historical homes in the area embody this home design. Salem, MA, has two historic districts that predominantly feature this architectural style: Chestnut Street District and the Salem Maritime National Historic Site.

A floor plan is a less detailed illustration showing a building or room's layout from above, including elements like windows, doors, walls, and fixtures. It offers a simplified view for homeowners. In contrast, a blueprint is a more detailed, to-scale architectural drawing that includes all parts of the building plans, such as structural elements, construction details, and utility schematics. While a floor plan can be a type of view within a blueprint, the complete blueprint contains all the necessary details to turn the plan into a reality.

While concrete walls do not need to "breathe" in the traditional sense of the word, they do require waterproofing and dehumidifying methods, particularly in basements below the water table. Concrete both contains moisture from its initial installation and can absorb water when exposed. Ensuring proper basement ventilation , installing a vapor barrier, and controlling water exposure are all important tasks.

Absolutely! You can tailor the design to meet your specific needs and preferences. Whether it's adding amenities, adjusting dimensions, or choosing different materials, customizing your storm shelter ensures it suits your family's requirements and offers the utmost comfort and safety during severe weather. So go ahead and create a shelter that perfectly fits your unique needs!

The Pellston, MI homeowners’ guide to remodel design services

From average costs to expert advice, get all the answers you need to get your job done.