


Top-rated remodel designers.

Get matched with top remodel designers in Alanson, MI

Enter your zip and get matched with up to 5 pros

Need a pro for your remodel design project in Alanson, MI?

Select your specific project to find the pro for you.

TRUSTED BY ALANSON, MI HOMEOWNERS

  • Average homeowner rating star icon4.3
    Average homeowner rating
  • Verified reviews icon82
    Verified remodel design services reviews

Find Remodel designers in Alanson

Waterfront Property Management & Builders, Inc.
4.6(
34
)
Bathroom - RemodelKitchen - Remodel

Serving Alanson, MI and surrounding areas

Approved

In business since 2006

Free estimates

Customers say: Quick response

"Waterfront Property Management replaced a roof on our home in Indian River, MI this fall 2018. Every aspect of the project, from estimate to clean-up, was treated professionally and with integrity. Work was completed timely and with pride. Questions were answered transparently. The new roof is beautiful!!! I would confidently call this company again for future projects."
 Before
 After
 top off
 Protection
 In process

+141

Response time3 days
1 neighbors recently requested a quote
Recommended by96%of homeowners
Avatar for COMMUNITY CONSTRUCTION MICHIGAN LLC
COMMUNITY CONSTRUCTION MICHIGAN LLC
4.1(
24
)
Bathroom - RemodelBasement - RemodelBathroom - Remodel - For Business+2 more

Serving Alanson, MI and surrounding areas

Approved

Super Service Award Winner

In business since 2021

Free estimates

Credit card accepted

"I would like to thank Community construction for the work they did with the remodel / rework job they did on my manufactured home in the Yankee Springs / Middleville Michigan area. I recently have expanded my family and need to convert an extra living room space into a bedroom and a smaller sitting / tv room. The Gentleman "Nate" who worked on my home did a great job. Nate communicated with me every step of the way to make sure I was always informed of what was going on. thanks again."
Before
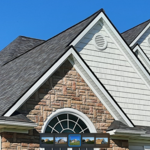
Modernized Roof
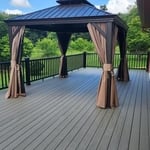
Long Deck After
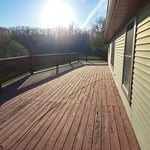
Long Deck Before
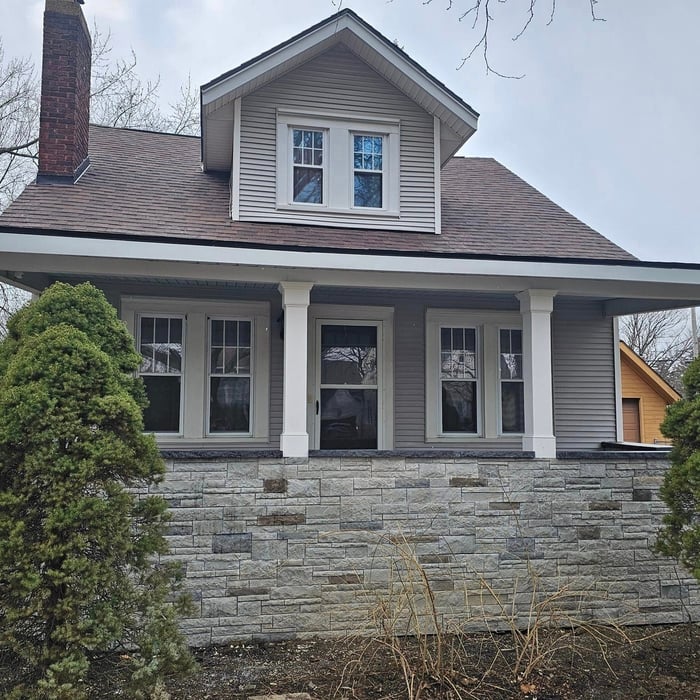
AFTER!

+3

Response time1 day
Response rate95%
10 neighbors recently requested a quote
Avatar for Lifetime Design Company
Lifetime Design Company
4.3(
4
)
Designer - Building

Serving Alanson, MI and surrounding areas

Approved

In business since 2022

Free estimates

Credit card accepted

"My Husband and I , had Dustin design our dream home that we were getting ready to build. Dustin was professional, very knowledgeable, and very easy to talk too. He made the drafting part a very easy and fun experience!! We would recommend him to any of our friends and family!!! We are excited to start our journey on our cabin with Dustin!!!!"
Response time1 day
10 neighbors recently requested a quote
Recommended by50%of homeowners
Avatar for APEX Drafting LLC
APEX Drafting LLC
4.3(
6
)
Designer - Building

Serving Alanson, MI and surrounding areas

Approved

In business since 2020

Free estimates

Emergency services offered

We have a single mission: Complete Customer Satisfaction! We have consistently focused on the needs of our customers, providing personalized attention and a stress-free experience.\nYou will find us to be competitively priced with close attention to the details.\nOur reputation is based on service, safety, and quality, regardless of how large or small the job.\nWe look forward to building a lasting relationship and guarantee your satisfaction!\n

Plan set 1
129 neighbors recently requested a quote
...
Showing 1-10 of 66
Remodel Design questions, answered by experts

In-law suite floor plans almost always include at least one bedroom, a bathroom, and a combination kitchen/living room area or separate spaces for the kitchen and living room. Larger in-law suites built in accessory dwelling units separate from your main structure can feature multiple bedrooms, dining rooms, and entertainment rooms in addition to the necessities.


Yes, custom designs match existing structural and aesthetic themes.

Designs typically take 2-6 months, depending on factoring, project size, and customization needs. Larger or more complex designs may require additional time for approval and revisions.

Make sure you’re getting the right size to meet your space needs, including enough space both side to side and vertically to accommodate your RV’s features and allow you to safely move it in and out of the garage. 

If you’re building an attached and enclosed garage for your RV, you’ll also want to give some thought to whether you’d like to add workspace, water or electricity, or additional storage. If so, you’ll need a garage with larger dimensions.

Services include creating technical drawings, floor plans, and 3D renderings for construction or renovation projects.

The Alanson, MI homeowners’ guide to remodel design services

From average costs to expert advice, get all the answers you need to get your job done.