

Top-rated remodel designers.

Get matched with top remodel designers in Vanderbilt, MI

Enter your zip and get matched with up to 5 pros

Need a pro for your remodel design project in Vanderbilt, MI?

Select your specific project to find the pro for you.

TRUSTED BY VANDERBILT, MI HOMEOWNERS

  • Average homeowner rating star icon4
    Average homeowner rating
  • Verified reviews icon55
    Verified remodel design services reviews

Find Remodel designers in Vanderbilt

Avatar for LH Stone Enterprises
LH Stone Enterprises
4.9(
45
)

Serving Vanderbilt, MI and surrounding areas

Approved

In business since 2014

Free estimates

Emergency services offered

"Projet was completed in a timely fashion with attention to detail . Great communication and very courteous. Will definitely hire again and highly recommend!"
Response time5 days
Response rate88%
1 neighbors recently requested a quote
Avatar for Redeemed Construction LLC
Redeemed Construction LLC
5.0(
12
)

Serving Vanderbilt, MI and surrounding areas

Approved

Super Service Award Winner

Free estimates

Warranties offered

Customers say: True professional

"From day one he was prompt and addressed everything we were looking for. His work ethic and attention to detail is very refreshing. We will definitely have him do another project at our home. We are especially pleased with the quality of his work and the respect he shows for our home."
Nygren Home
Master Bathroom 02/2023
Samuel Home
Nygren Home
Master Bathroom 02/2023

+13

2 neighbors recently requested a quote
Recommended by91%of homeowners
Avatar for Diamondwood Inc
Diamondwood Inc
5.0(
11
)

Serving Vanderbilt, MI and surrounding areas

Approved

Free estimates

Customers say: True professional

"Dave/Diamondwood took over a major remodel project (essentially a new home) from another contractor. We are in our house today thanks to Dave and his team. Dave was very communicative along the way and we worked together well on the scheduling of each phase along with what owner supplied items were needed for the next step. Dave takes a lot of pride in his work and we are grateful for the effort he showed us in building our home. We would work with him again."
Perch Lake  Major Remodel & Addition 2021
Bathroom Remodel
Bowers Harbor Stone Farmhouse Remodel
Interior Woodwork
Lake LeeLanau 2021-2022

+915

Response time7 hrs
Response rate100%
7 neighbors recently requested a quote
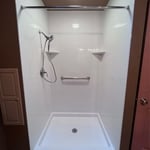
Avatar for ReBath Metro-Detroit
ReBath Metro-Detroit
3.7(
40
)

Serving Vanderbilt, MI and surrounding areas

Approved

In business since 1978

Free estimates

Warranties offered

"I had a great experience. I used ReBath 8 years ago for one of my bathrooms and this year I got the other one done. My 8 year old bathroom still looks brand new and the installers did a great job both times. They were super kind to my kids and dogs too!"
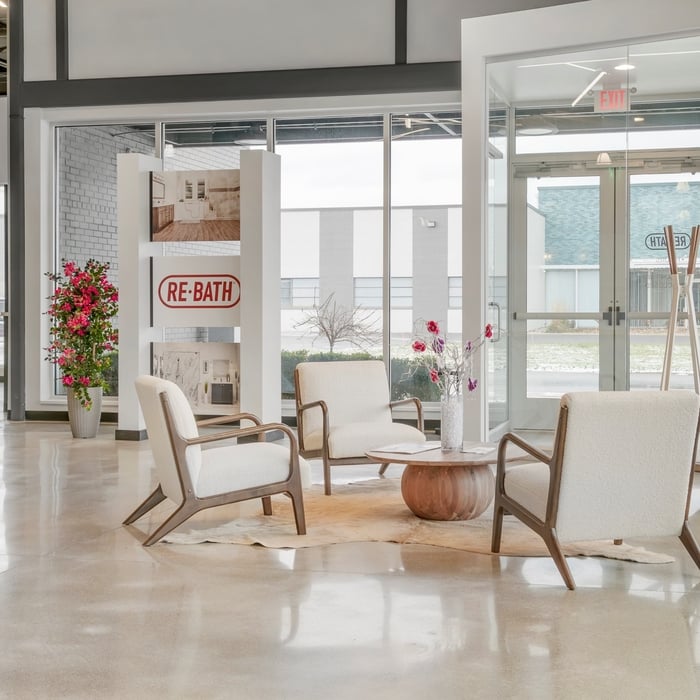
Showroom
Additional Photos
Additional Photos
Showroom - Natural Stone
Additional Photos

+7

Response time9 hrs
Response rate100%
65 neighbors recently requested a quote
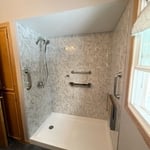
Avatar for Lifetime Design Company
Lifetime Design Company
4.3(
4
)

Serving Vanderbilt, MI and surrounding areas

Approved

In business since 2022

Free estimates

Credit card accepted

"My Husband and I , had Dustin design our dream home that we were getting ready to build. Dustin was professional, very knowledgeable, and very easy to talk too. He made the drafting part a very easy and fun experience!! We would recommend him to any of our friends and family!!! We are excited to start our journey on our cabin with Dustin!!!!"
Response time1 day
9 neighbors recently requested a quote
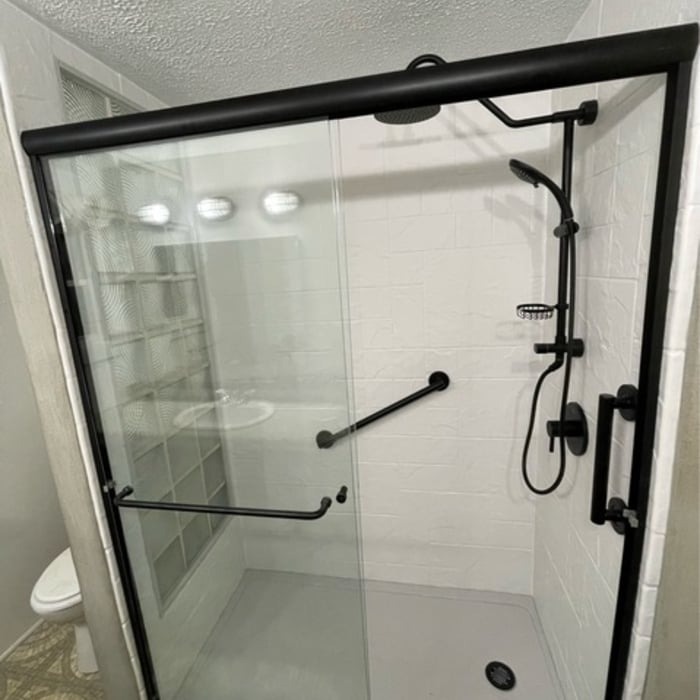
Recommended by50%of homeowners
...
Showing 1-10 of 66
Remodel Design questions, answered by experts

The cost to draw house plans typically ranges from $800 to $2,700, with standard blueprints averaging around $1,800. For a custom home, the cost is higher, with blueprints often falling between $5,000 and $20,000, and potentially more for very complex designs. Several factors influence the total price, including the project's size, the number of rooms, the type of drawings required, and the architect's experience level. You may also need to pay a structural engineer to ensure building safety, particularly for custom homes.

A split-level home is one that has several staggered floors connected by short staircases, while a split floor plan separates the primary bedroom from the rest of the bedrooms. Split floor plans are most often found in single-story homes, while split-level homes are always at least two stories.

Balancing aesthetics with functionality amidst space planning is important. To do so, you could consider consulting both an interior designer and an architect to fulfill both these needs. Or you can tackle it on your own by prioritizing personal touches amidst space planning that add to the look but don't take away from the livability of the space.

Yes, such as using eco-friendly materials and energy-efficient designs for long-term savings.

Mediterranean architecture comes from traditional building styles of countries on the Mediterranean Sea mixed with French, Greek, and Moroccan influences. There are three main types of Mediterranean architecture: Italian Renaissance, Spanish Revival, and modern.

Some signature components of Mediterranean architecture include red terra cotta roofs, archways, stucco siding, and metal detailing on windows. These homes often have balconies and outdoor living areas.

The Vanderbilt, MI homeowners’ guide to remodel design services

From average costs to expert advice, get all the answers you need to get your job done.