


Top-rated remodel designers.

Get matched with top remodel designers in Onaway, MI

Enter your zip and get matched with up to 5 pros

Need a pro for your remodel design project in Onaway, MI?

Select your specific project to find the pro for you.

Find Remodel designers in Onaway

Avatar for ReBath Metro-Detroit
ReBath Metro-Detroit
3.7(
40
)
Bathroom - RemodelBathroom - Remodel - For Business

Serving Onaway, MI and surrounding areas

Approved

In business since 1978

Free estimates

Warranties offered

"I had a great experience. I used ReBath 8 years ago for one of my bathrooms and this year I got the other one done. My 8 year old bathroom still looks brand new and the installers did a great job both times. They were super kind to my kids and dogs too!"
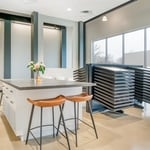
Showroom
Additional Photos
Additional Photos
Showroom - Natural Stone
Additional Photos

+7

Response time9 hrs
Response rate100%
63 neighbors recently requested a quote
Avatar for Lifetime Design Company
Lifetime Design Company
4.3(
4
)
Designer - Building

Serving Onaway, MI and surrounding areas

Approved

In business since 2022

Free estimates

Credit card accepted

"My Husband and I , had Dustin design our dream home that we were getting ready to build. Dustin was professional, very knowledgeable, and very easy to talk too. He made the drafting part a very easy and fun experience!! We would recommend him to any of our friends and family!!! We are excited to start our journey on our cabin with Dustin!!!!"
Response time1 day
9 neighbors recently requested a quote
Recommended by50%of homeowners
Avatar for APEX Drafting LLC
APEX Drafting LLC
3.9(
7
)
Designer - Building

Serving Onaway, MI and surrounding areas

Approved

In business since 2020

Free estimates

Emergency services offered

We have a single mission: Complete Customer Satisfaction! We have consistently focused on the needs of our customers, providing personalized attention and a stress-free experience. \nYou will find us to be competitively priced with close attention to the details. \nOur reputation is based on service, safety, and quality, regardless of how large or small the job. \nWe look forward to building a lasting relationship and guarantee your satisfaction! \n

Plan set 1
238 neighbors recently requested a quote
Avatar for MKD Kitchen and Bath
MKD Kitchen and Bath
3.2(
9
)
Kitchen - Remodel

Serving Onaway, MI and surrounding areas

Approved (Corporate)

In business since 1950

Free estimates

Credit card accepted

MKD Kitchen and Bath (MKD) is a leading provider of kitchen and bathroom remodeling services in the Midwest, catering to both residential and commercial customers throughout Michigan. With over 74 years of experience, MKD is a second-generation family-owned and operated business that specializes in offering a range of remodeling services, including new cabinetry, countertops, cabinet refacing, outdoor kitchens, and installation services.

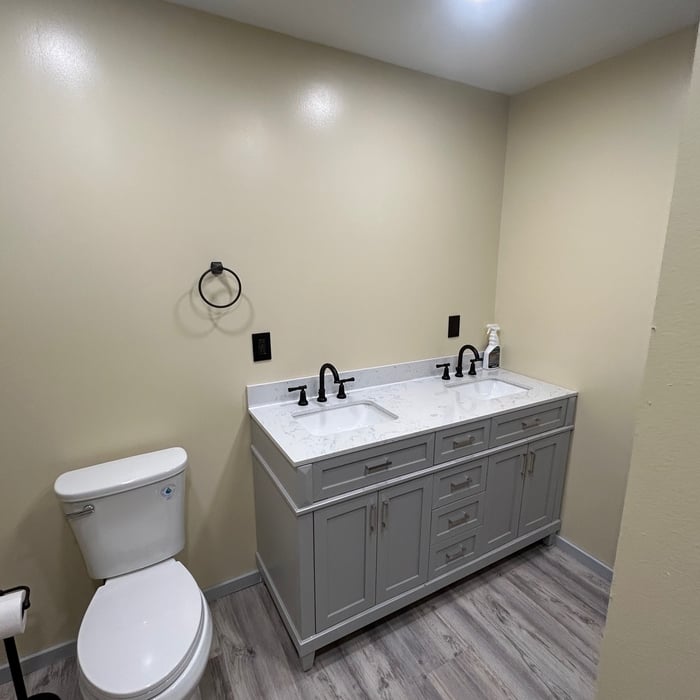
Project Photos
Project Photos
Project Photos
Project Photos
Project Photos

+4

Response time6 hrs
Response rate100%
Robert Cowles PE
5.0(
2
)
Designer - Building

Serving Onaway, MI and surrounding areas

Approved

In business since 2004

Offers commercial services

Robert Cowles PE is committed to excellence in every aspect of our business. We uphold a standard of integrity bound by fairness, honesty, and personal responsibility. Our distinction is the quality of service we bring to our customers. Accurate knowledge of our trade combined with ability is what makes us true professionals. Above all, we are watchful of our customers' interests, and make their concerns the basis of our business.

Response time1 day
11 neighbors recently requested a quote
...
Showing 1-10 of 57
Remodel Design questions, answered by experts

A floor plan is a less detailed illustration showing a building or room's layout from above, including elements like windows, doors, walls, and fixtures. It offers a simplified view for homeowners. In contrast, a blueprint is a more detailed, to-scale architectural drawing that includes all parts of the building plans, such as structural elements, construction details, and utility schematics. While a floor plan can be a type of view within a blueprint, the complete blueprint contains all the necessary details to turn the plan into a reality.


No, space planning is not only relevant for new spaces. With the help of a professional architect, you can still create a space plan for an existing space.

A split-level home is one that has several staggered floors connected by short staircases, while a split floor plan separates the primary bedroom from the rest of the bedrooms. Split floor plans are most often found in single-story homes, while split-level homes are always at least two stories.

Costs depend on project complexity, materials, labor, permits, and required revisions.

The longest part of building a custom home is the design phase. It takes multiple professionals and a ton of work to bring your vision for your dream home to life while sticking to a homebuilding budget and also ensuring everything is built to code. Expect the design phase for a custom home build to take six months to a year.

The Onaway, MI homeowners’ guide to remodel design services

From average costs to expert advice, get all the answers you need to get your job done.