





Top-rated structural engineers.

Get matched with top structural engineers in Ray, MI

Enter your zip and get matched with up to 5 pros

Need a pro for your structural engineering project in Ray, MI?

Select your specific project to find the pro for you.

Find Structural engineers in Ray

Avatar for Beam Engineering LLC
Beam Engineering LLC
5.0(
9
)
Engineer - Structural

Serving Ray, MI and surrounding areas

Approved

In business since 2019

Small jobs welcome

Credit card accepted

"I canâ t recommend Ali enough! A neighbor recommended Ali after another structural engineer was five weeks late getting us our plan. I called Ali on a Friday and he told me he could come out on Saturday to measure and have the plans ready by Monday. He was positive, responsive, and went above and beyond answering all of my questions! It was such a great experience working with him."
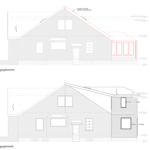
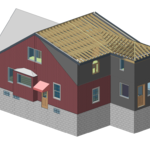
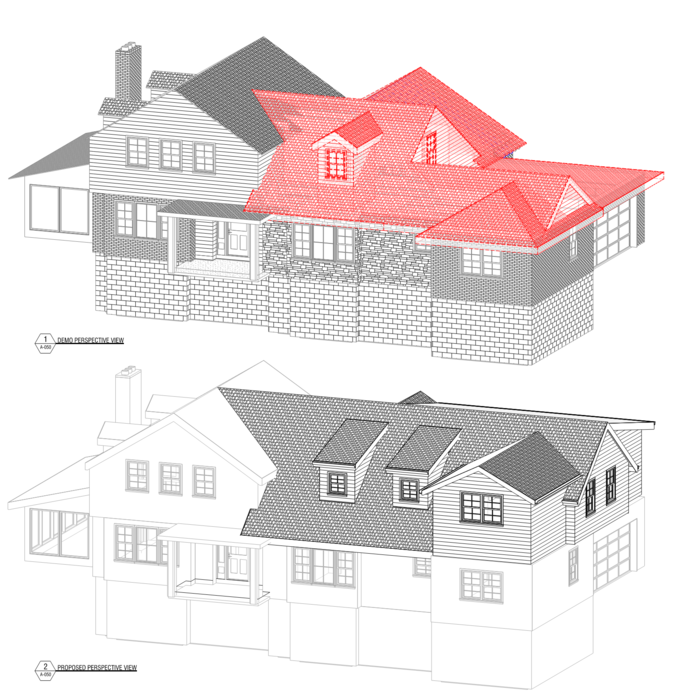
Dearborn Home Addition
3D Drawings

+9

Response time1 day
Recommended by57%of homeowners

Avatar for Superior Home Building LLC
Superior Home Building LLC
4.2(
35
)
Architect

Serving Ray, MI and surrounding areas

Approved

Super Service Award Winner

In business since 2005

Free estimates

Emergency services offered

"Jerrod and his team did some updates for us a few years ago so when we decided to do this upgrade, we called him first. His prices were great and he and his team were polite, professional and honest throughout both remodels. We have more projects we want done in the future and plan to call Jerrod for those also."
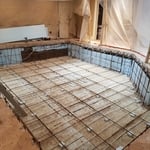
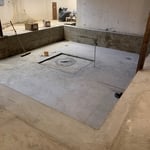
Basement Golf Room Simulator

+31

Response time1 day
7 neighbors recently requested a quote
Recommended by89%of homeowners

Avatar for Evolution Drafting
Evolution Drafting
3.5(
106
)
ArchitectDraftsperson/CADDArchitect - For Business

Serving Ray, MI and surrounding areas

Approved

In business since 2018

Free estimates

Emergency services offered

"They were excellent. They quickly made a draft that only needed 3 minor adjustments. The final product was exactly what I needed. They referred me to a structural engineer for review. The whole process took half of the time that they initially estimated. I would definitely use them again."
Zeal Floor Plan
Charcoal
Palm Floor Plan
Charcoal Floor 2
Charcoal Floor 1

+23

Response time1 day
Response rate100%
50 neighbors recently requested a quote
Avatar for Lifetime Design Company
Lifetime Design Company
4.3(
4
)
Draftsperson/CADD

Serving Ray, MI and surrounding areas

Approved

In business since 2022

Free estimates

Credit card accepted

"My Husband and I , had Dustin design our dream home that we were getting ready to build. Dustin was professional, very knowledgeable, and very easy to talk too. He made the drafting part a very easy and fun experience!! We would recommend him to any of our friends and family!!! We are excited to start our journey on our cabin with Dustin!!!!"
Response time1 day
11 neighbors recently requested a quote
Recommended by50%of homeowners
Ascended Constructions
New to Angi
Draftsperson/CADDArchitect

Serving Ray, MI and surrounding areas

Approved

In business since 2023

Offers commercial services

We’re a family owned and operated company that values honesty and integrity, and stands behind our work. We offer over 40 years of industry experience. We specialize in Asphalt Shingle Roofing installation, replacement, and repairs. Our services are customized to the individual project, paying close attention to the details of each project that we're involved with. We look forward to building long-term relationships with our clients and guarantee your satisfaction!

8 neighbors recently requested a quote
Ascended Constructions
New to Angi
ArchitectDraftsperson/CADD

Serving Ray, MI and surrounding areas

Approved (Corporate)

In business since 2023

Offers commercial services

We’re a family owned and operated company that values honesty and integrity, and stands behind our work. We offer over 40 years of industry experience. We specialize in Asphalt Shingle Roofing installation, replacement, and repairs. Our services are customized to the individual project, paying close attention to the details of each project that we're involved with. We look forward to building long-term relationships with our clients and guarantee your satisfaction!

1 neighbors recently requested a quote
Avatar for Terraform Development & Design LLC
Terraform Development & Design LLC
New to Angi
ArchitectDraftsperson/CADD

Serving Ray, MI and surrounding areas

Approved (Corporate)

In business since 2023

Free estimates

Offers commercial services

Terraform Development & Design LLC, delivers expert permit-ready architectural plans and drafting services nationwide. With 8+ years of experience and hundreds of clients across all 50 states, we create code-compliant residential and commercial construction documents that get approved fast and built right.\nFrom site plans, floor plans, elevations, structural & foundation drawings to MEP coordination, full construction sets, 3D renderings, interior design, solar PV layouts, and precise material takeoffs - we handle it all. Fast 4-6 week turnaround, 3 design revisions included, free revisions for city redline changes, transparent pricing (starts at $2,000), and direct partnerships with licensed engineers for stamps in every state.

35 neighbors recently requested a quote
Showing 1-10 of 42
Structural Engineering questions, answered by experts

Yes, walls on the top floor can be load-bearing if stacked on the floor’s foundation.

Provides expert analysis, ensuring safety and compliance with building codes.

Most load-bearing walls are exterior, though they can also be interior.

In many areas, advice from a structural engineer or an architect will be required by your building department before you can remove a wall, but even if it’s not necessary, it’s a good idea. Accidentally removing a load-bearing wall—even if a general contractor advises that it’s safe—can cause major structural damage, putting you and your family at risk and potentially costing thousands or tens of thousands of dollars in property damage.

A split-level home is one that has several staggered floors connected by short staircases, while a split floor plan separates the primary bedroom from the rest of the bedrooms. Split floor plans are most often found in single-story homes, while split-level homes are always at least two stories.

The Ray, MI homeowners’ guide to structural engineering services

From average costs to expert advice, get all the answers you need to get your job done.