







Top-rated door pros.

Get matched with top door pros in Flat Rock, MI

Enter your zip and get matched with up to 5 pros

Need a pro for your door service project in Flat Rock, MI?

Select your specific project to find the pro for you.

TRUSTED BY FLAT ROCK, MI HOMEOWNERS

  • Average homeowner rating star icon4.6
    Average homeowner rating
  • Verified reviews icon103
    Verified door services reviews

Find Door pros in Flat Rock

All Pro Home Improvements, LLC
4.8(
59
)
Doors (Interior) - Install or ReplaceDoors (Interior) - Install or Replace - For Business

Serving Flat Rock, MI and surrounding areas

Approved

Super Service Award Winner

In business since 2009

Free estimates

Credit card accepted

"Mark Szpaichler and his crew Shawn, Anthony, Dave, Zack, Clarance came in and methodically, took out wall in the bedroom, did plaster repair as well as cut a hole in the ceiling of the hallway to enlarge the opening of the pull down ladder to the attic and put new drywall in the kitchen ceiling . Drywall and plaster repair were prepped for painting, the barn doors were hung ready to be stained. I believe they started On Tuesday and weâ  re finished cleaning the spaces and weâ  re finished by that Friday. We plan to have them return in a year and a half to two years to remodel our kitchen if they are available as we are farther out than they typically travel."
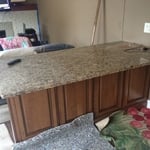
Kitchen peninsula

Custom hutch

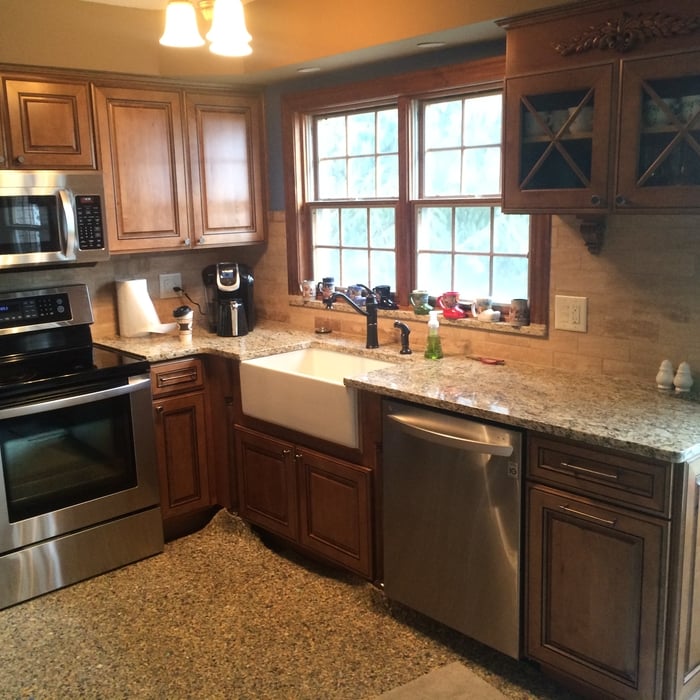
Kitchen
Fridge pantry
Sink and dishwashwer

+1

Response time1 day
4 neighbors recently requested a quote
Recommended by82%of homeowners
...
Showing 1-10 of 252
Doors questions, answered by experts

Yes, you can add a screen door to most door frames. The screen should be able to fit standard-size door frames, so unless you have an unusually sized door, you shouldn’t have an issue. Just make sure to properly measure the frame. When in doubt, it’s best to let a pro take care of this task for you so it’s installed correctly.

The width of your door jamb should match your wall thickness exactly, so it depends on your wall. For standard door openings, the width is equal to the width of a 2-by-4-inch  stud, plus the width of the drywall on both sides—about 1/2 inch each—which comes out to 4 9/16 inches. Block walls and framed walls that use 2-by-6-inch framing require a door jamb that’s 6 9/16 inches. You should always measure your finished wall thickness to get an accurate width for your door jamb material.
Barn doors do not always require a bottom track, especially if a high-quality top track is used to stabilize the door. However, a bottom track is often recommended to ensure the door operates smoothly, prevent it from scratching the floor, and keep it from pushing inward or outward, which could cause damage. A bottom track also keeps the door more secure and properly anchored. In some cases, an interior barn door can hang solely from a top track without a bottom guide. If you do install a bottom track, it should be placed six to eight inches from the floor and be at least twice as wide as the door.
Start by checking the top or side edge of the door. Look for a certification label or metal tag stamped with details like the fire rating and information on the manufacturer. Even if it’s painted over, the tag should still be visible. Next, look along the edges for slim intumescent strips. They’re designed to swell up and seal gaps when exposed to heat. Finally, check if the door closes itself. Most fire doors have a self-closing mechanism, like an overhead closer or spring hinges. If none of these are obvious, contact a fire safety professional to help verify your door. 

You can use wood, metal, or plastic as a door shim, but keep in mind that wood will rot easier than the other two materials. Your local hardware store should have at least one type in stock. Alternatively, you can trim a piece of cardboard to fit underneath your door hinge and work as a temporary, makeshift door shim.

The Flat Rock, MI homeowners’ guide to door services

From average costs to expert advice, get all the answers you need to get your job done.