




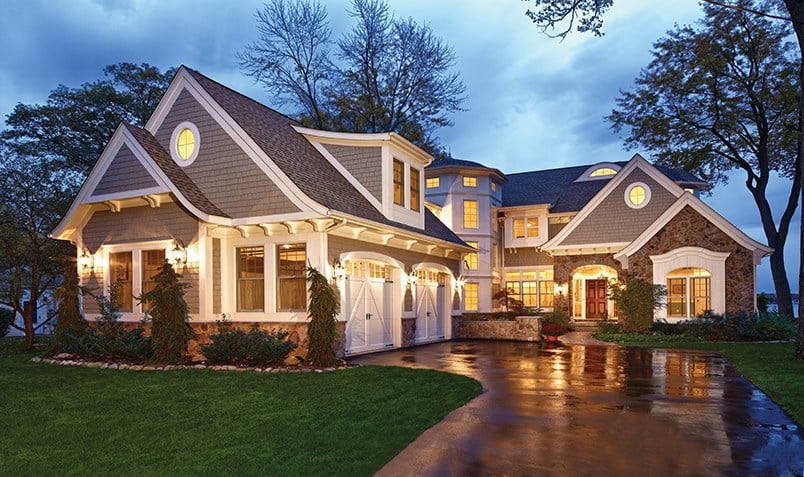
Top-rated subcontractors.

Get matched with top subcontractors in Bath, MI

Enter your zip and get matched with up to 5 pros

Need a pro for your subcontracting project in Bath, MI?

Select your specific project to find the pro for you.

TRUSTED BY BATH, MI HOMEOWNERS

  • Average homeowner rating star icon4.6
    Average homeowner rating
  • Verified reviews icon2.2k+
    Verified subcontracting services reviews

Find Subcontractors in Bath

Avatar for Nyboer Builders and Remodeling Inc
Nyboer Builders and Remodeling Inc
4.3(
162
)
Major Home Repairs (General Contractor)

Serving Bath, MI and surrounding areas

In business since 2011

Free estimates

Emergency services offered

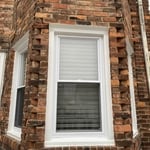
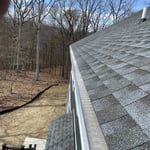
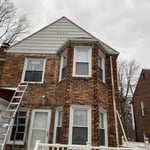

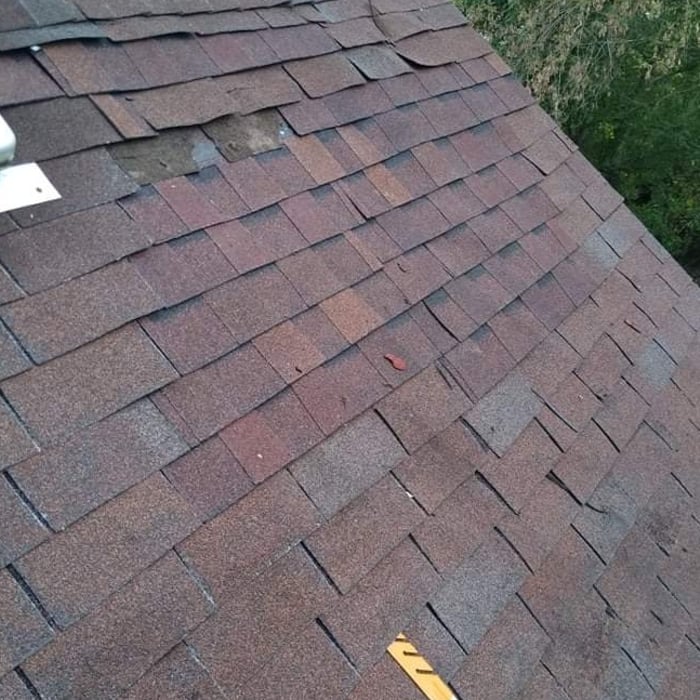
"We had our roof replaced, dormer added, and new gutters installed last summer (2016). They finished work quickly, ahead of schedule, and I have had ZERO issues with the roof and gutters since. Not to mention that it looks a heck of a lot better. The water situation has improved around my foundation drastically, with properly installed gutters."
Additional Photos
Additional Photos
Additional Photos
Additional Photos
Additional Photos

+26

Recommended by84%of homeowners
Krutsch's Renovations
5.0(
9
)
Major Home Repairs (General Contractor)

Serving Bath, MI and surrounding areas

In business since 2021

Free estimates

"Jacob and his crew at Krustch Renovation were stellar. They provided clear and consistent communication. He asked questions and offered input. His crew painted a full house interior with clean cut lines, and two coats, in four days. he then led a walkthrough and created a punch list to complete any areas needing extra paint. He patched walls and painted the trim. And finally, he painted the cabinets in the kitchen as well. He was kind and honest in his assessment of a quote and delivered a professional service for a fair price and good value."
Interior paint job
Bedroom 2 before
Interior paint job
Bedroom after
Interior paint job

+21

Recommended by100%of homeowners
Avatar for AVI Fast Solutions
AVI Fast Solutions
4.6(
28
)
Major Home Repairs (General Contractor)

Serving Bath, MI and surrounding areas

In business since 2021

Free estimates

Emergency services offered

"Alfredo did an excellent job on correcting my cabinet installation. He is very detailed, knowledgeable and made sure the job was done properly. I highly recommend him to anyone and will definitely hire him again for future projects as well."
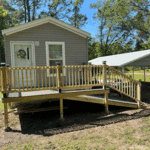
Deck, Ramp
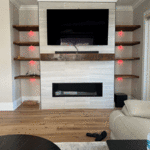
Tile Wall, wood shell, TV, and fireplace
Lamined Cabinet Install
Custom Cabinet
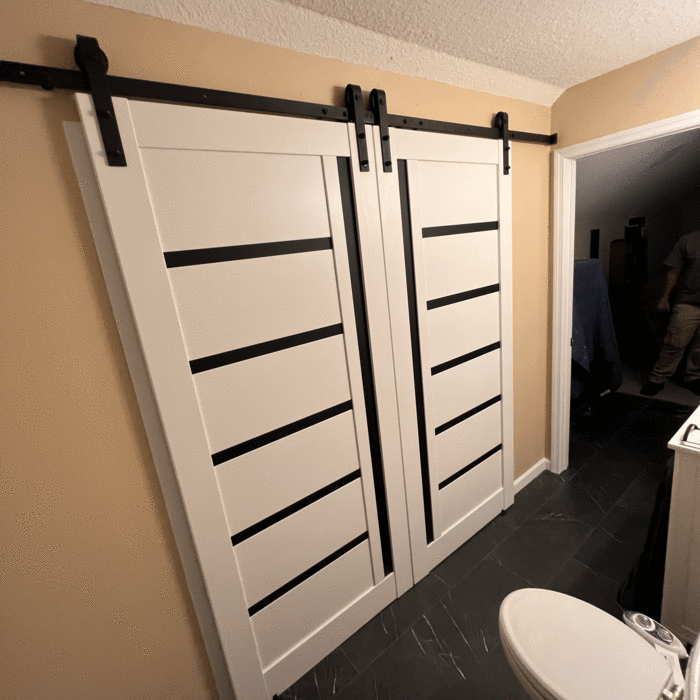
Sling Barn Door and Paint

+11

Response time2 days
Response rate100%
Recommended by88%of homeowners
Showing 1-10 of 50
Subcontractors questions, answered by experts

Yes, new home construction will always require building permits, no matter where you live. In most cases, you’ll need a general construction permit, along with plumbing and electrical permits for the utility lines in your home. Depending on where you live, you’ll likely find that you also need permits for things like connection to a sewage system or installing exterior components, like decks, driveways, patios, and curb cutouts. Leave navigating the permits required for new home construction to a professional to ensure your home is built legally and safely.

Yes, you can draw your own deck plans in many cases. However, you must know your local building codes and be familiar with carpentry principles. Even then, it's always best to run your plans by a professional contractor with experience building decks, whether you choose to DIY some of the build or not.

You don’t have to commit to a complete home renovation to age in place comfortably—those can get pricey. Instead, focus on a few impactful changes. Consider adding a stair lift or installing ramps to eliminate barriers. Upgrading to non-slip flooring can prevent falls while adding brighter lighting can improve visibility throughout your home. These thoughtful updates can make your home much easier to navigate and enhance your comfort and safety without the stress and cost of a complete overhaul.

Costs depend on desk size, labor, included features like drawers or motorized height adjustments, and required wall anchoring.
The most common scale for residential blueprints is 1/4 of an inch equals one foot. This scale is the most popular because it’s easier for everyone involved, from professionals to homeowners, to understand the building’s actual dimensions. Also, it allows blueprints to have the necessary details without cluttering the page.

The Bath, MI homeowners’ guide to subcontracting services

From average costs to expert advice, get all the answers you need to get your job done.