

Top-rated subcontractors.

Get matched with top subcontractors in Ovid, MI

Enter your zip and get matched with up to 5 pros

Need a pro for your subcontracting project in Ovid, MI?

Select your specific project to find the pro for you.

TRUSTED BY OVID, MI HOMEOWNERS

  • Average homeowner rating star icon4.6
    Average homeowner rating
  • Verified reviews icon287
    Verified subcontracting services reviews

Find Subcontractors in Ovid

Avatar for Nyboer Builders and Remodeling Inc
Nyboer Builders and Remodeling Inc
4.3(
162
)
Major Home Repairs (General Contractor)

Serving Ovid, MI and surrounding areas

In business since 2011

Free estimates

Emergency services offered

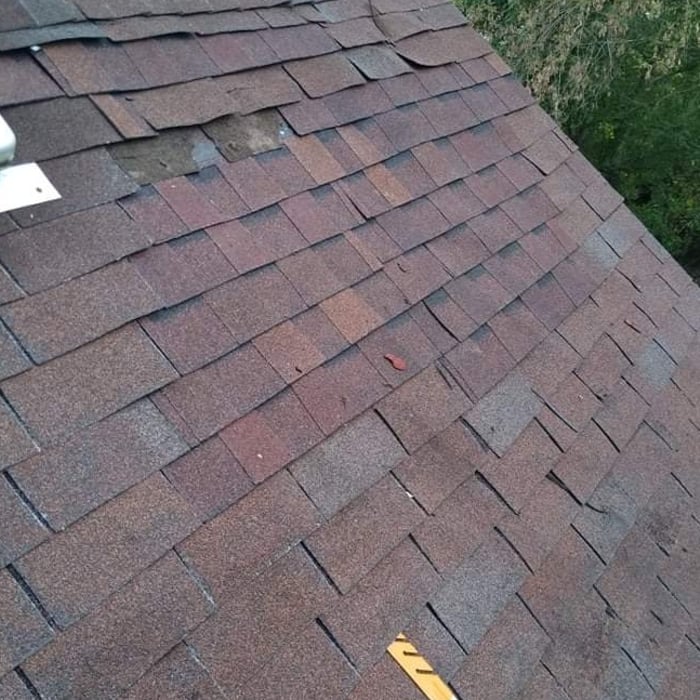
"Nyboer builders did a great job with this project.  They took a bit longer than expected to complete the project,  but only a couple of weeks past the estimate and weather did play a part for some of the delay.  The quality of the work was excellent.  The roofing crew were all very friendly and very responsive to questions or small requests.    The job supervisor was especially professional and courteous.   I would highly recommend Nyboer builders to anyone.  I hope to use them again in the future for some remodeling work.
M.Collins Charlotte, MI"
Additional Photos
Additional Photos
Additional Photos
Additional Photos
Additional Photos

+26

Recommended by84%of homeowners

Krutsch's Renovations
5.0(
9
)
Major Home Repairs (General Contractor)

Serving Ovid, MI and surrounding areas

In business since 2021

Free estimates

"To say that Krutsch’s Renovations made sure I got my money worth is an absolute understatement!! These guys blew my expectations clear out of the water! If you want a half a** job Jacob is not the guy to contact! The professionalism, the high quality work and the speed from start to finish Is exactly what I wanted! DEFINITELY recommend 5 Stars!!!"
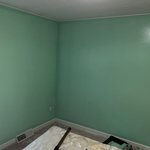
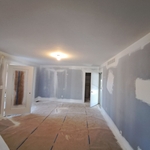
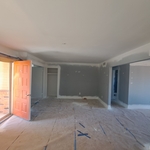
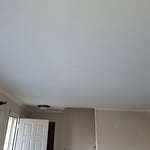
Interior paint job
Bedroom 2 before
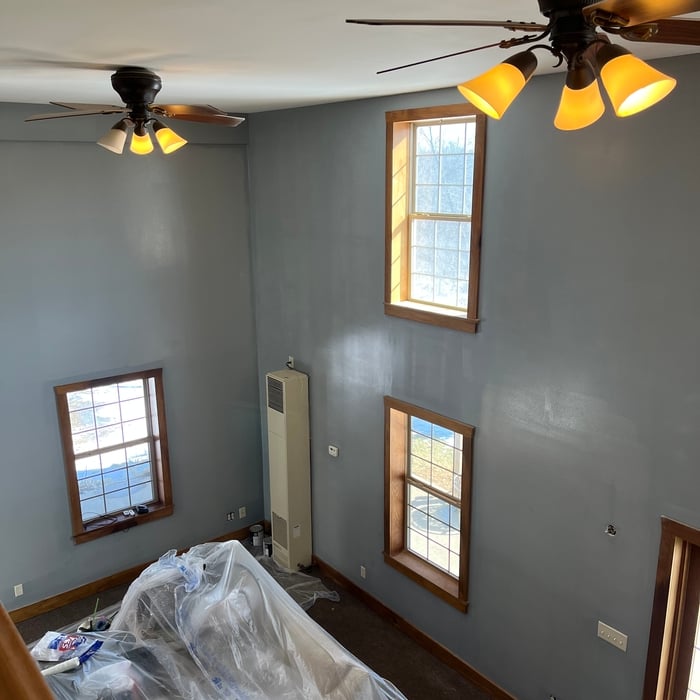
Interior paint job
Bedroom after
Interior paint job

+21

Recommended by100%of homeowners

Avatar for AVI Fast Solutions
AVI Fast Solutions
4.6(
28
)
Major Home Repairs (General Contractor)

Serving Ovid, MI and surrounding areas

In business since 2021

Free estimates

Emergency services offered

"Alfredo did an excellent job on correcting my cabinet installation. He is very detailed, knowledgeable and made sure the job was done properly. I highly recommend him to anyone and will definitely hire him again for future projects as well."
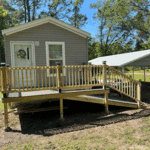
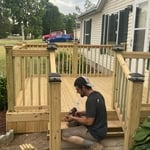
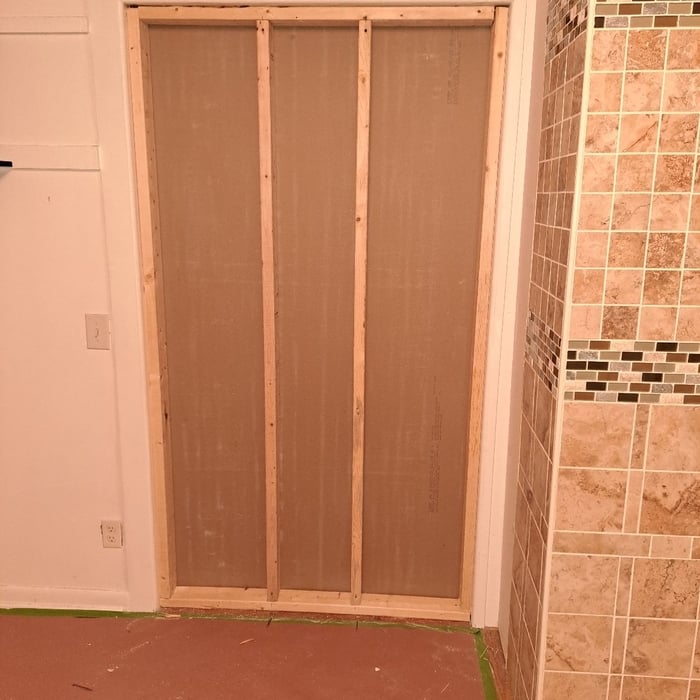
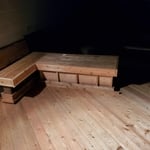
Deck, Ramp
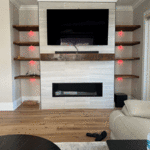
Tile Wall, wood shell, TV, and fireplace
Lamined Cabinet Install
Custom Cabinet
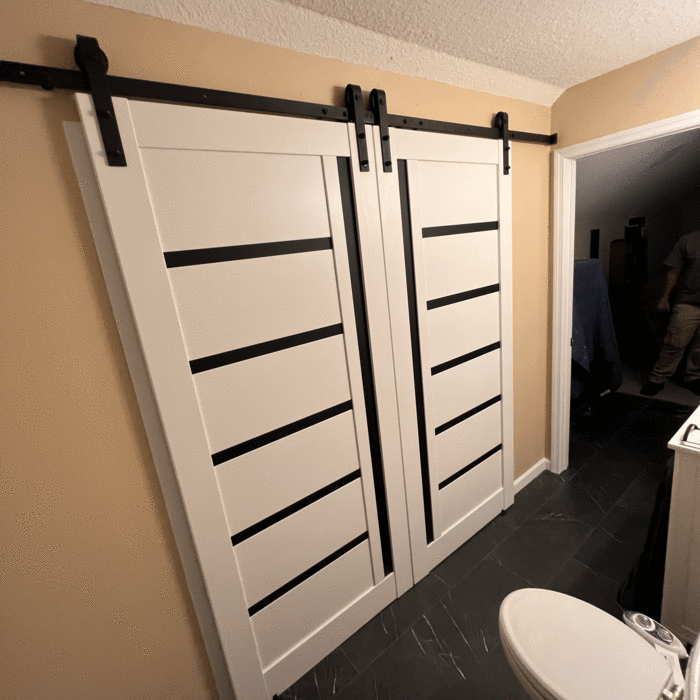
Sling Barn Door and Paint

+11

Response time1 day
Recommended by88%of homeowners
Avatar for Greenfield Contracting
Greenfield Contracting
5.0(
6
)
Major Home Repairs (General Contractor)

Serving Ovid, MI and surrounding areas

In business since 2023

Free estimates

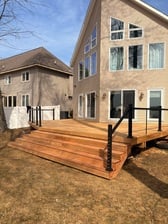
"The guys at Greenfield did an amazing job on my deck, I absolutely love how it looks when. Great craftsmanship, very polite and professional. Will call them again for any of my handyman needs."
Recommended by100%of homeowners

Showing 1-10 of 48
Subcontractors questions, answered by experts

Yes, custom designs match existing structural and aesthetic themes.

While it’s never too early to start planning for a major home improvement project like a home addition, give yourself at least a month or two to plan and design your addition, find a contractor, and get the permits in order. For larger projects like a second-story addition that require designing with an architect, plan on three to four months of preparation.

An architect is usually involved in the process of determining the layout and structural features and requirements of the home itself, taking into account the local codes, climate, and materials needed to make the home structurally sound. Architects may communicate more with contractors and subcontractors throughout the building process. In comparison to architects, interior designers typically focus on the aesthetics of a home interior and possibly exterior, helping the homeowner decide on color schemes, textures, and materials to incorporate into the design. 
Building designers charge between $2,000 and $50,000, depending on project scope, complexity, and customization.
A floor plan is a less detailed illustration showing a building or room's layout from above, including elements like windows, doors, walls, and fixtures. It offers a simplified view for homeowners. In contrast, a blueprint is a more detailed, to-scale architectural drawing that includes all parts of the building plans, such as structural elements, construction details, and utility schematics. While a floor plan can be a type of view within a blueprint, the complete blueprint contains all the necessary details to turn the plan into a reality.

The Ovid, MI homeowners’ guide to subcontracting services

From average costs to expert advice, get all the answers you need to get your job done.