





Top-rated architects.

Get matched with top architects in Marlton, MD

Enter your zip and get matched with up to 5 pros

Need a pro for your architectural service project in Marlton, MD?

Select your specific project to find the pro for you.

Find Architects in Marlton

Avatar for Berny Hintz AIA Architects, LC
Berny Hintz AIA Architects, LC
4.8(
13
)

Serving Marlton, MD and surrounding areas

Approved

In business since 2000

Free estimates

Credit card accepted

"Mr. Hintz is a very courteous and accommodating person. He was willing to meet at my convenience. He is very professional; his work performance was outstanding. When I saw his drawings, all I could say was "wow!" I was very pleasantly awed. He is worth every penny charged. I am truly satisfied and happy that I called him. We're still working on the project, but I believe its only going to get better. Thanks Berny!"
 Ft. Washington, MD
 Ft. Washington, MD
 Fairhaven, MD
 Fairhaven,MD
 Fairhaven,MD

+28

Recommended by100%of homeowners
Avatar for John Krause Construction
John Krause Construction
4.4(
168
)

Serving Marlton, MD and surrounding areas

Approved

In business since 1998

Free estimates

Emergency services offered

"After doing much research I hired John Krause Construction for a very large project: Sunroom addition, deck, patio, front hardscape and landscape with design of my entire house and yard! John came out personally and was very honest and his pricing was fair. They did an amazing job taking my vision and making it a reality. The crews were efficient and responsive. I will use them in the future."
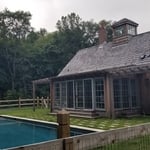
Pool House Exterior with Floor-to-Ceiling Windows & Doors, Two Pergolas, & Cupola with Windows

Modern Farmhouse Kitchen
Luxury Bathroom Renovation with Free-Standing Clawfoot Tub & Chandelier
Pool House - Side Entrance
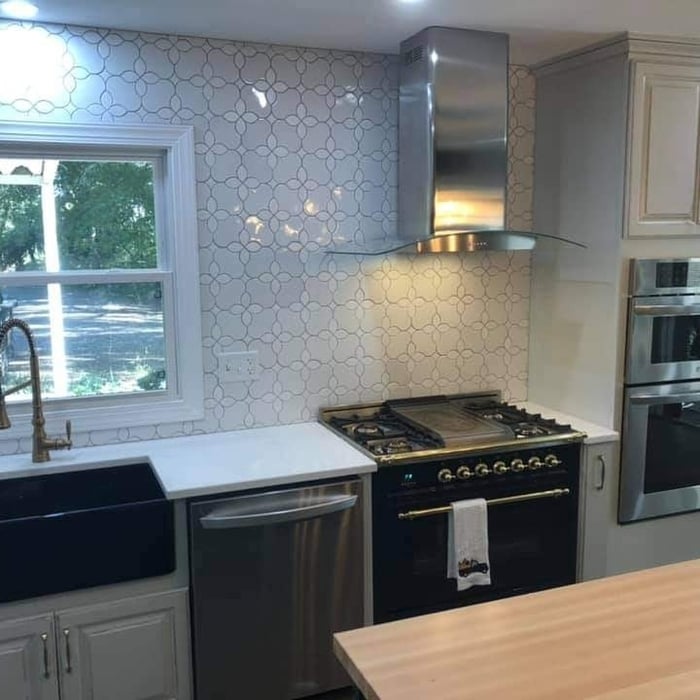
Modern Farmhouse Kitchen with Farmhouse Sink, Pull-Down Faucet, Stainless Steel Range, Range Hood, Double Wall Oven, and Dishwasher

+113

Response time2 days
Response rate100%
11 neighbors recently requested a quote
Avatar for Ballard Enterprises - Lawn, Landscaping, Tree Services
Ballard Enterprises - Lawn, Landscaping, Tree Services
4.5(
312
)

Serving Marlton, MD and surrounding areas

Approved

In business since 2003

Free estimates

Emergency services offered

"We love Ballard Enterprises!! We have been using their services for years. they do such a great job. they are prompt, cooperative efficient, and so dependable. The workers treat our property as if it was their own. When family and friends come over they always comment on our lawn and landscape saying "It looks so good! Your property looks like the White House lawn and gardens!!!" What better compliment can you get. I would highly recommend you give them a try. you will be happy you did."
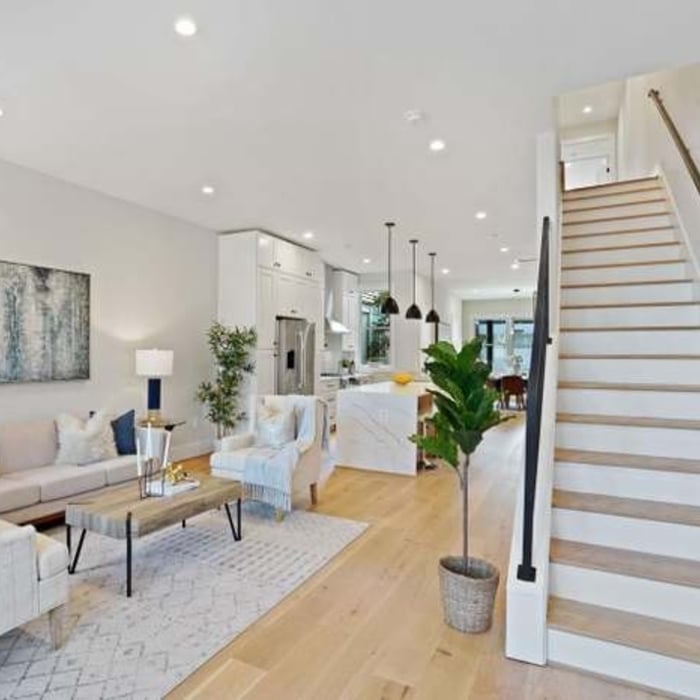
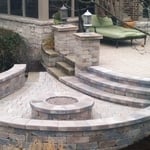
Patio Installation
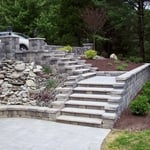
Stairs and Patio Installation
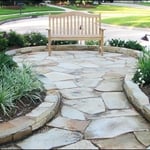
Flagstone Installation
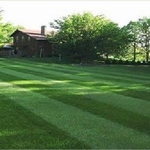
Nice Lawn
Another Nice Lawn

+3

Response time1 day
Response rate100%
10 neighbors recently requested a quote
Avatar for Myriad Studio LLC
Myriad Studio LLC
5.0(
7
)

Serving Marlton, MD and surrounding areas

Approved

In business since 2020

Free estimates

Offers commercial services

We are a locally owned and operated company that values honesty and integrity and treats your home as if it were our own. We offer a variety of General Contractor services that are customizable to each individual project. You will find us to be competitively priced, paying close attention to the details of each and every project that we are involved with. We look forward to building lasting relationships and guarantee your satisfaction!\n\n

Dental Office Renovation
1 neighbors recently requested a quote
...
Showing 1-10 of 290
Architects questions, answered by experts

A floor plan is a less detailed illustration showing a building or room's layout from above, including elements like windows, doors, walls, and fixtures. It offers a simplified view for homeowners. In contrast, a blueprint is a more detailed, to-scale architectural drawing that includes all parts of the building plans, such as structural elements, construction details, and utility schematics. While a floor plan can be a type of view within a blueprint, the complete blueprint contains all the necessary details to turn the plan into a reality.

Costs depend on project complexity, software requirements, and the draftsperson’s experience.

It is technically possible to draw your own blueprints, but the process is extremely involved and really demands help from an expert. A professional architect has an understanding of design elements, interior design, the functionality of different rooms in a home, and how everything from furniture, outlets, and light switches should be laid out to serve you and your family best. Hiring an architect for blueprints can get expensive, but it’s the most responsible way to begin a new construction project. If you’re keen on DIYing, you could consider starting the process and then having a professional take over.

With proper training and experience, reading blueprints is fairly straightforward and not very difficult. If you don’t have the necessary knowledge to interpret the symbols, abbreviations, and other notations used, blueprints may not make sense. Learning to read blueprints can help you understand the construction process and keep you more involved and informed when you’re building a house.

While towers and turrets are frequently present in Queen Anne-style houses, these design elements are not necessary for a home to be considered a Queen Anne. Turrets and towers add visual interest and unique interior spaces, but many Queen Anne homes do not contain these features. 

The Marlton, MD homeowners’ guide to architectural services

From average costs to expert advice, get all the answers you need to get your job done.