




Top-rated architects.

Get matched with top architects in Cheltenham, MD

Enter your zip and get matched with up to 5 pros

Need a pro for your architectural service project in Cheltenham, MD?

Select your specific project to find the pro for you.

Find Architects in Cheltenham

Avatar for Berny Hintz AIA Architects, LC
Berny Hintz AIA Architects, LC
4.8(
13
)
Designer - Building

Serving Cheltenham, MD and surrounding areas

Approved

In business since 2000

Free estimates

Credit card accepted

"Mr. Hintz is a very courteous and accommodating person. He was willing to meet at my convenience. He is very professional; his work performance was outstanding. When I saw his drawings, all I could say was "wow!" I was very pleasantly awed. He is worth every penny charged. I am truly satisfied and happy that I called him. We're still working on the project, but I believe its only going to get better. Thanks Berny!"
 Ft. Washington, MD
 Ft. Washington, MD
 Fairhaven, MD
 Fairhaven,MD
 Fairhaven,MD

+28

Recommended by100%of homeowners
Avatar for John Krause Construction
John Krause Construction
4.4(
168
)
Architect - LandscapeArchitect - Landscape - For Business

Serving Cheltenham, MD and surrounding areas

Approved

In business since 1998

Free estimates

Emergency services offered

"To say it went perfect would be an understatement. We could not be more pleased with the craftmanship, the staff, the materials, and the professional construction we had done from this company. The photos of both bathrooms do not even do it justice because we can't capture the entire room with one photo. We have never had such amazing construction done by any contractor in the 32 years of home ownership, prior to this company. They do it all. Indoor, outdoor, heavy construction, light construction. They had to relocate HVAC ducts, plumbing, electric, and move some walls. They are a one-stop shop!! Prices were extremely reasonable."
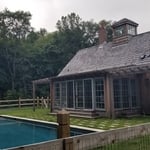
Pool House Exterior with Floor-to-Ceiling Windows & Doors, Two Pergolas, & Cupola with Windows

Modern Farmhouse Kitchen
Luxury Bathroom Renovation with Free-Standing Clawfoot Tub & Chandelier
Pool House - Side Entrance
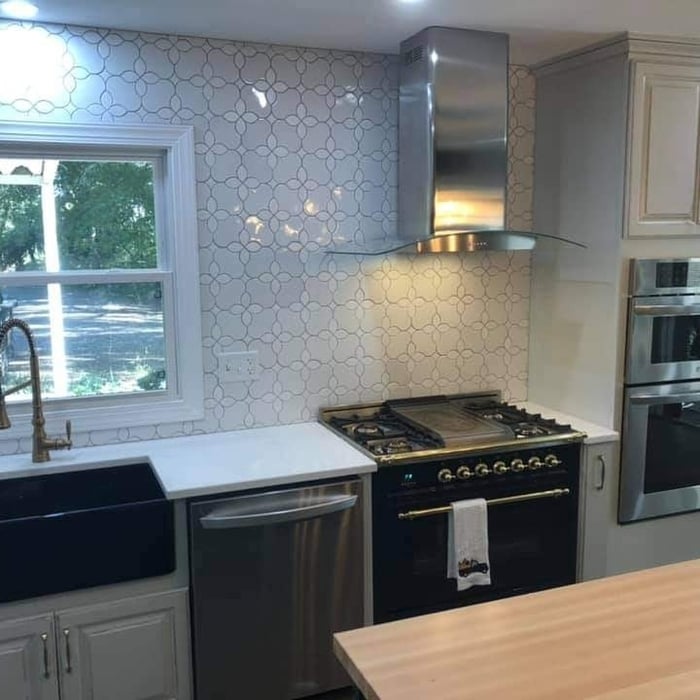
Modern Farmhouse Kitchen with Farmhouse Sink, Pull-Down Faucet, Stainless Steel Range, Range Hood, Double Wall Oven, and Dishwasher

+113

11 neighbors recently requested a quote
Recommended by88%of homeowners
Avatar for Myriad Studio LLC
Myriad Studio LLC
5.0(
7
)
Draftsperson/CADDArchitectArchitect - For Business+1 more

Serving Cheltenham, MD and surrounding areas

Approved

In business since 2020

Free estimates

Offers commercial services

We are a locally owned and operated company that values honesty and integrity and treats your home as if it were our own. We offer a variety of General Contractor services that are customizable to each individual project. You will find us to be competitively priced, paying close attention to the details of each and every project that we are involved with. We look forward to building lasting relationships and guarantee your satisfaction!\n\n

Dental Office Renovation
1 neighbors recently requested a quote
Avatar for Evolution Drafting
Evolution Drafting
3.6(
113
)
ArchitectDraftsperson/CADDDesigner - Building+1 more

Serving Cheltenham, MD and surrounding areas

Approved

In business since 2018

Free estimates

Emergency services offered

"To be honest Im dealing with a complicated district and I was kind of frustrated that my project was handed off to a new person but Raegan Hammon was the most patient, kind, professional and efficient Architect I have ever had the pleasure 🙏 of doing business with. Thank you for placing my project in her very capable hands. Forever grateful Leilee Keppard [*** Link removed ***]"
Zeal Floor Plan
Charcoal
Palm Floor Plan
Charcoal Floor 2
Charcoal Floor 1

+23

50 neighbors recently requested a quote
Recommended by19%of homeowners
SL LANDSCAPING & TREE SERVICE
4.6(
14
)
Architect - LandscapeArchitect - Landscape - For Business

Serving Cheltenham, MD and surrounding areas

Approved

Customers say: Terrific value

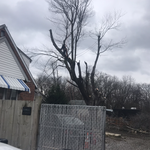
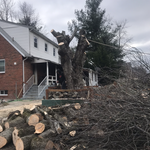
"Surlan responded to my request for estimate (unlike the other pros suggested by Angie). He looked at our property and helped us determine what needed to be done. He presented us with a contract and we agreed to price proposed for services, They arrived promptly as scheduled. They cut down three tress and trimmed limbs on several others. We are completely satisfied with the services provided."
Additional Photos
Additional Photos
Additional Photos
Additional Photos
Additional Photos

+67

4 neighbors recently requested a quote
Recommended by92%of homeowners
...
Showing 1-10 of 282
Architects questions, answered by experts

An architect is usually involved in the process of determining the layout and structural features and requirements of the home itself, taking into account the local codes, climate, and materials needed to make the home structurally sound. Architects may communicate more with contractors and subcontractors throughout the building process. In comparison to architects, interior designers typically focus on the aesthetics of a home interior and possibly exterior, helping the homeowner decide on color schemes, textures, and materials to incorporate into the design. 

Depending on what the blueprints are for, a qualified draftsperson, contractor, or architect can draw them up. In some cases, including specialty permitting for a build, you may be required to use a licensed architect. 

In many cases, a blueprint drawn up by a certified professional is required before a city or municipality approves a permit. 

You should have an architect involved in your project from the very beginning. They’ll be able to direct your vision into workable plans, and they can advise you on potential problems right from the start. You may be able to save money by not using an architect, but larger projects will go much more smoothly with an experienced pro directing the process.

Drawing your own floor plans is acceptable for many kinds of projects, including interior design and room layout. You can use floor plan software to create the plans but keep in mind that the floor plan will only be as accurate as the measurements you take and enter into the software.

Blueprints are generally available for houses built after the early 1900s. Before then, detailed building schematics like blueprints were rarely used and even more rarely saved. If you have an older house and need blueprints, you can have a new set drawn up by an architect or draftsperson.

The Cheltenham, MD homeowners’ guide to architectural services

From average costs to expert advice, get all the answers you need to get your job done.