



Top-rated architects.

Get matched with top architects in Marlow Heights, MD

Enter your zip and get matched with up to 5 pros

Need a pro for your architectural service project in Marlow Heights, MD?

Select your specific project to find the pro for you.

Find Architects in Marlow Heights

Avatar for Berny Hintz AIA Architects, LC
Berny Hintz AIA Architects, LC
4.8(
13
)
Designer - Building

Serving Marlow Heights, MD and surrounding areas

Approved

In business since 2000

Free estimates

Credit card accepted

"Berny is a very nice and professional person to work with. He is very knowledgeable at what he knows in the architect world and is on point with what he does. Berny is very thorough and his work is absolutely perfect when done and completes his work in a timely manner. I highly recommend Berny to do your work and I am very 5 stars satisfied with Berny Hintz."
 Ft. Washington, MD
 Ft. Washington, MD
 Fairhaven, MD
 Fairhaven,MD
 Fairhaven,MD

+28

Recommended by100%of homeowners
Avatar for John Krause Construction
John Krause Construction
4.4(
169
)
Architect - LandscapeArchitect - Landscape - For Business

Serving Marlow Heights, MD and surrounding areas

Approved

In business since 1998

Free estimates

Emergency services offered

"To say it went perfect would be an understatement. We could not be more pleased with the craftmanship, the staff, the materials, and the professional construction we had done from this company. The photos of both bathrooms do not even do it justice because we can't capture the entire room with one photo. We have never had such amazing construction done by any contractor in the 32 years of home ownership, prior to this company. They do it all. Indoor, outdoor, heavy construction, light construction. They had to relocate HVAC ducts, plumbing, electric, and move some walls. They are a one-stop shop!! Prices were extremely reasonable."
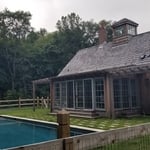
Pool House Exterior with Floor-to-Ceiling Windows & Doors, Two Pergolas, & Cupola with Windows

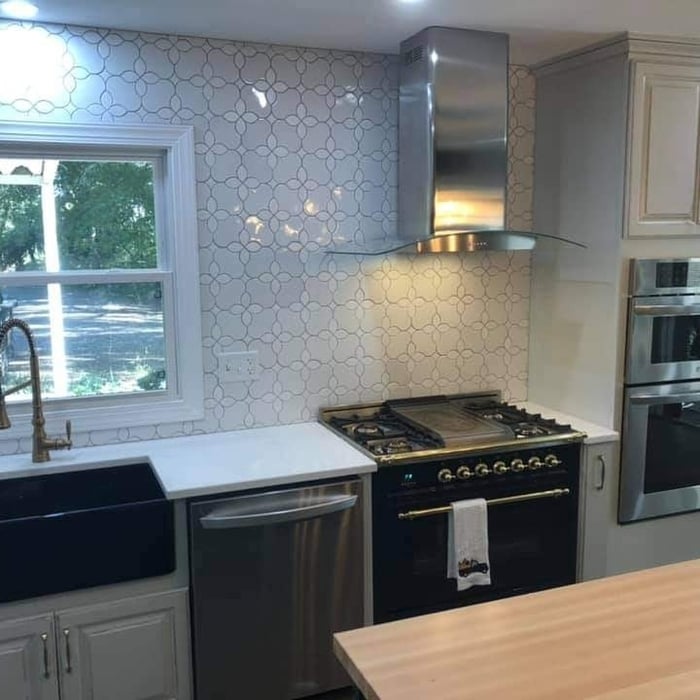
Modern Farmhouse Kitchen
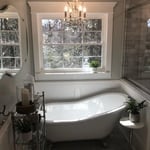
Luxury Bathroom Renovation with Free-Standing Clawfoot Tub & Chandelier
Pool House - Side Entrance
Modern Farmhouse Kitchen with Farmhouse Sink, Pull-Down Faucet, Stainless Steel Range, Range Hood, Double Wall Oven, and Dishwasher

+113

Response time2 days
Response rate100%
13 neighbors recently requested a quote
Avatar for Myriad Studio LLC
Myriad Studio LLC
5.0(
7
)
ArchitectArchitect - For BusinessArchitect - Landscape+1 more

Serving Marlow Heights, MD and surrounding areas

Approved

In business since 2020

Free estimates

Offers commercial services

We are a locally owned and operated company that values honesty and integrity and treats your home as if it were our own. We offer a variety of General Contractor services that are customizable to each individual project. You will find us to be competitively priced, paying close attention to the details of each and every project that we are involved with. We look forward to building lasting relationships and guarantee your satisfaction!\n\n

Dental Office Renovation
Avatar for Evolution Drafting
Evolution Drafting
3.7(
123
)
Draftsperson/CADDArchitectDesigner - Building+1 more

Serving Marlow Heights, MD and surrounding areas

Approved

In business since 2018

Free estimates

Emergency services offered

"To be honest Im dealing with a complicated district and I was kind of frustrated that my project was handed off to a new person but Raegan Hammon was the most patient, kind, professional and efficient Architect I have ever had the pleasure 🙏 of doing business with. Thank you for placing my project in her very capable hands. Forever grateful Leilee Keppard [*** Link removed ***]"
Zeal Floor Plan
Charcoal
Palm Floor Plan
Charcoal Floor 2
Charcoal Floor 1

+23

Response time1 day
Response rate100%
63 neighbors recently requested a quote
Avatar for JP Landscaping Inc
JP Landscaping Inc
4.5(
27
)
Architect - LandscapeArchitect - Landscape - For Business

Serving Marlow Heights, MD and surrounding areas

Approved

In business since 2008

Free estimates

Emergency services offered

"This is the second project we hired JP Landscaping for, and I suggest that anyone else looking for landscaping or hardscaping work do the same. We obtained numerous quotes for both projects, and JP was always the most transparent, honest, and cheapest. We could not be happier with everything his team did for us--a retaining wall, patio, and fence. He totally transformed our back yard. He was patient as we worked through what exactly we wanted and our budget. Once we made a decision and he had the materials, his team showed up right away and worked hard. I highly recommend JP Landscaping for anyone's next project."
Additional Photos
Additional Photos
Additional Photos
Additional Photos
Additional Photos

+59

Response time1 day
2 neighbors recently requested a quote
Recommended by100%of homeowners
...
Showing 1-10 of 349
Architects questions, answered by experts

Arched windows used to be most prevalent in more traditional home styles, like Spanish colonial and Gothic, but they are becoming increasingly popular in modern design. You’ll often find arched windows in new home builds across many styles, including farmhouse and contemporary architecture. This represents a more general trend toward more unique houses with interesting features.

The cost to draw house plans typically ranges from $800 to $2,700, with standard blueprints averaging around $1,800. For a custom home, the cost is higher, with blueprints often falling between $5,000 and $20,000, and potentially more for very complex designs. Several factors influence the total price, including the project's size, the number of rooms, the type of drawings required, and the architect's experience level. You may also need to pay a structural engineer to ensure building safety, particularly for custom homes.

The best way to start designing a house is to know what you want before designing. Making a list of your biggest priorities in a home will help. Designing a house without an idea of what you need or want in a home will lead to many trials and errors that could make it harder to figure out what you need in your design.

Open floor plans can come with drawbacks—mainly the lack of privacy and noise dampening. Walls act as an important barrier for traveling sounds, meaning in an open floor plan you could hear your dishwasher running while sitting in your living room. Storage limitations and separation of activities (for example, keeping the kid’s playroom away from the dining room) are other reasons some homeowners are opting out of an open floor plan.

If your project is complex, it may make sense to hire an architect to draw plans. An architect might also be a good person to hire if you want to ensure your plans adhere to building codes and regulations.

The Marlow Heights, MD homeowners’ guide to architectural services

From average costs to expert advice, get all the answers you need to get your job done.