


Top-rated architects.

Get matched with top architects in District Heights, MD

Enter your zip and get matched with up to 5 pros

Need a pro for your architectural service project in District Heights, MD?

Select your specific project to find the pro for you.

Find Architects in District Heights

Avatar for Berny Hintz AIA Architects, LC
Berny Hintz AIA Architects, LC
4.8(
13
)

Serving District Heights, MD and surrounding areas

Approved

In business since 2000

Free estimates

Credit card accepted

"Mr. Hintz is a very courteous and accommodating person. He was willing to meet at my convenience. He is very professional; his work performance was outstanding. When I saw his drawings, all I could say was "wow!" I was very pleasantly awed. He is worth every penny charged. I am truly satisfied and happy that I called him. We're still working on the project, but I believe its only going to get better. Thanks Berny!"
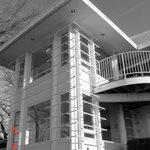
 Ft. Washington, MD
 Ft. Washington, MD
 Fairhaven, MD
 Fairhaven,MD
 Fairhaven,MD

+28

Recommended by100%of homeowners
Avatar for John Krause Construction
John Krause Construction
4.4(
168
)

Serving District Heights, MD and surrounding areas

Approved

In business since 1998

Free estimates

Emergency services offered

"I recently had work done by the Krause Crew & I was just beyond impressed and I extremely respect the way they conduct business; from start to finish. The entire team is just Ultra Responsive; from the owner, to the staff, to dealing with the front office; it just made the whole process flawless! Impeccable Work Ethic by the Staff. Execution done RIGHT…With Very Fair Pricing and Full Transparency. Honestly all I ever want in a project! If you’re looking for someone to do any type of construction work; I highly encourage to throw them into the ring while you’re getting quotes. Besides the finish product being perfect, they do it with great customer service! Brian Gavin"
Pool House Exterior with Floor-to-Ceiling Windows & Doors, Two Pergolas, & Cupola with Windows
Modern Farmhouse Kitchen
Luxury Bathroom Renovation with Free-Standing Clawfoot Tub & Chandelier
Pool House - Side Entrance
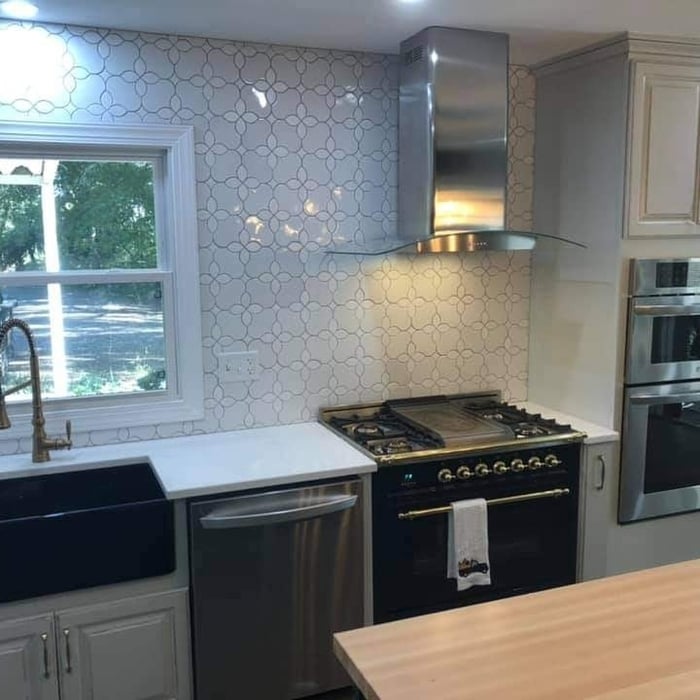
Modern Farmhouse Kitchen with Farmhouse Sink, Pull-Down Faucet, Stainless Steel Range, Range Hood, Double Wall Oven, and Dishwasher

+113

Response time2 days
Response rate100%
11 neighbors recently requested a quote
Avatar for Myriad Studio LLC
Myriad Studio LLC
5.0(
7
)

Serving District Heights, MD and surrounding areas

Approved

In business since 2020

Free estimates

Offers commercial services

We are a locally owned and operated company that values honesty and integrity and treats your home as if it were our own. We offer a variety of General Contractor services that are customizable to each individual project. You will find us to be competitively priced, paying close attention to the details of each and every project that we are involved with. We look forward to building lasting relationships and guarantee your satisfaction!\n\n

Dental Office Renovation
1 neighbors recently requested a quote
Avatar for Rivera's Landscaping LLC.
Rivera's Landscaping LLC.
5.0(
7
)

Serving District Heights, MD and surrounding areas

Approved

In business since 2023

Free estimates

Credit card accepted

"Mr. Rivera performed beyond my expectations. He paid great attention to detail and was laser focused on customer satisfaction throughout the process. Based on this experience I can highly recommend his services for anyone's landscaping needs. Job well done!!!"
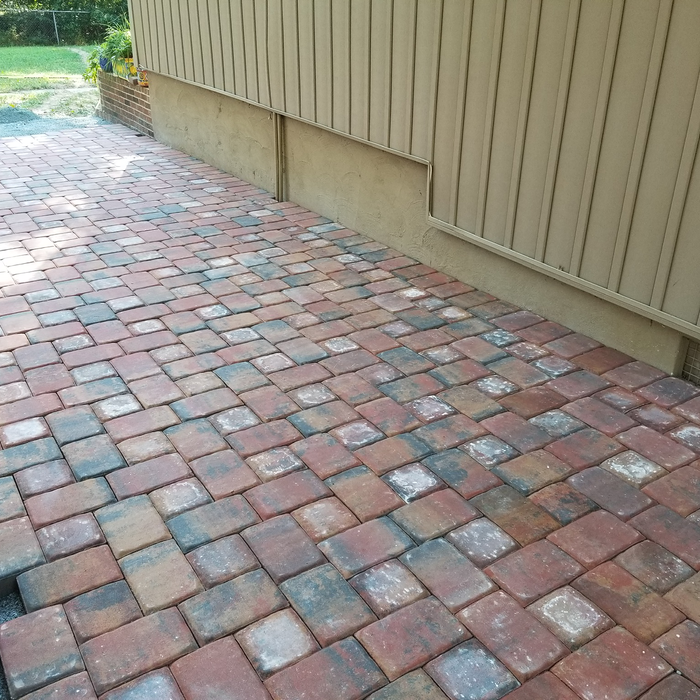
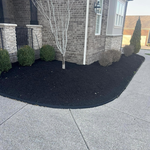
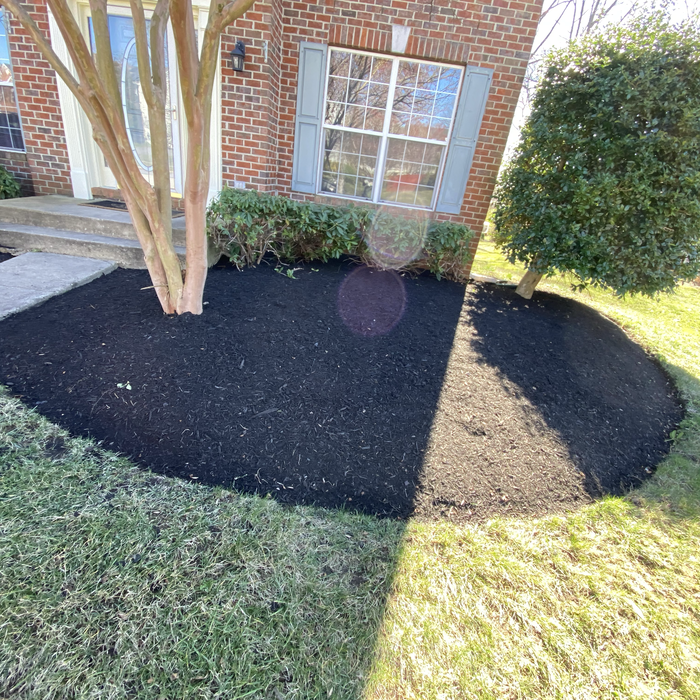
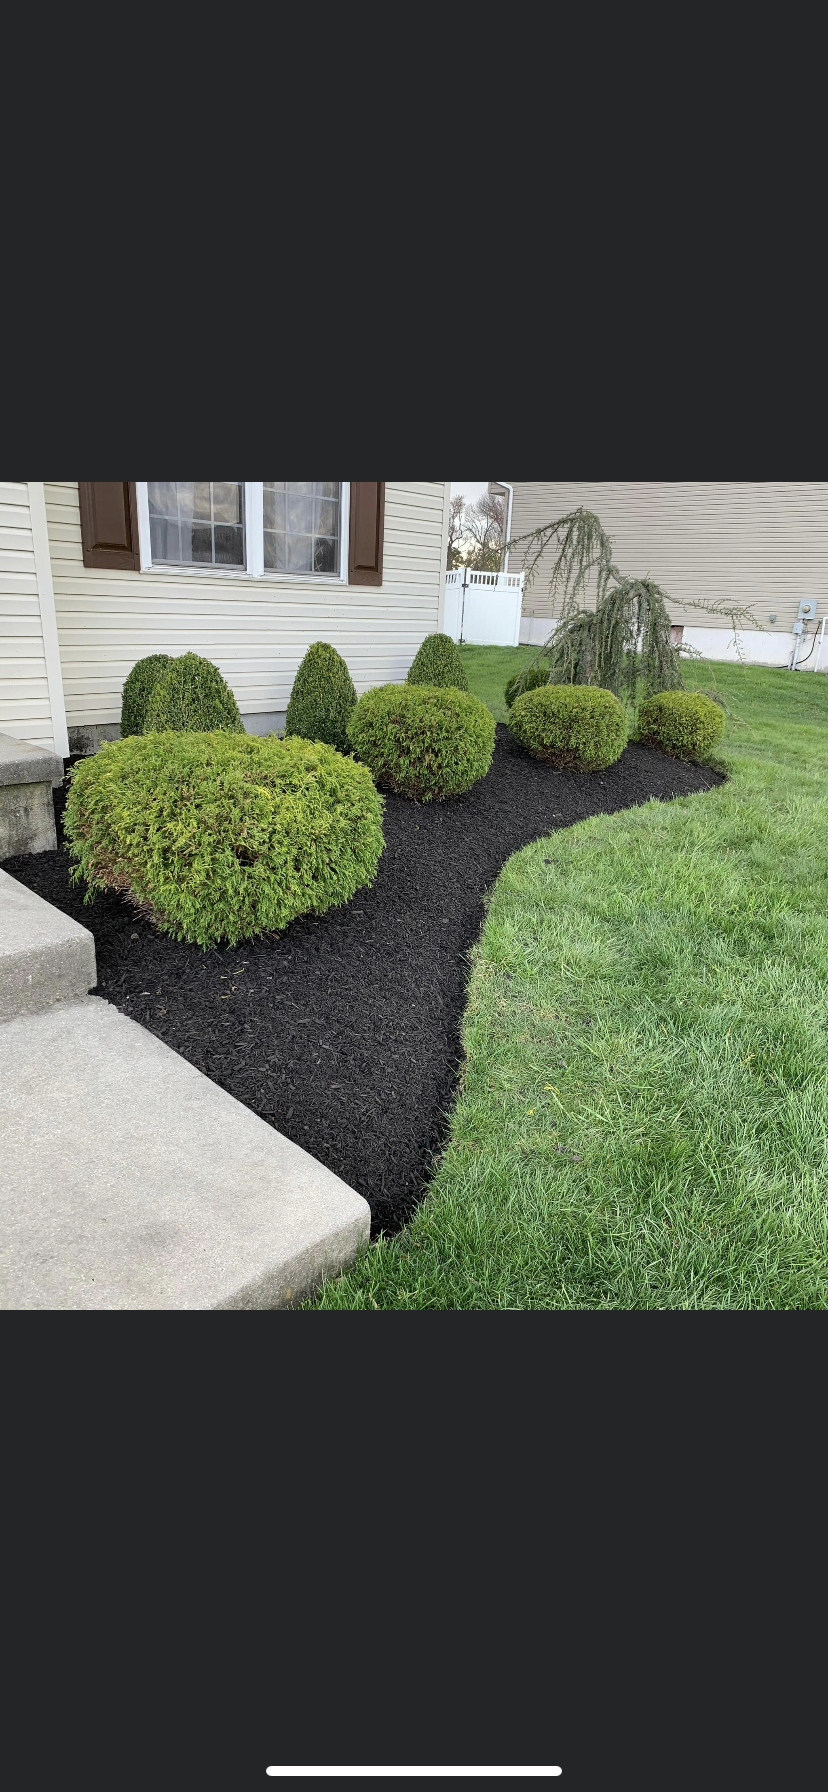
Mulching
Mulching
Additional Photos
Additional Photos
Additional Photos

+11

Response time4 days
4 neighbors recently requested a quote
Recommended by85%of homeowners
...
Showing 1-10 of 372
Architects questions, answered by experts

A floor plan is a less detailed illustration showing a building or room's layout from above, including elements like windows, doors, walls, and fixtures. It offers a simplified view for homeowners. In contrast, a blueprint is a more detailed, to-scale architectural drawing that includes all parts of the building plans, such as structural elements, construction details, and utility schematics. While a floor plan can be a type of view within a blueprint, the complete blueprint contains all the necessary details to turn the plan into a reality.

Yes, architects help navigate local zoning laws, acquire necessary permits, and ensure compliance with regulations, reducing delays and costly modifications.

A home elevator is a fantastic way to improve your home’s accessibility. Elevators allow anyone, even those who use wheelchairs or walkers, to safely move between floors within your home.


Dumbwaiters may allow you to move items up and down floors, and stair lifts can move people up and down, but elevators are the best option if you need space for people, their belongings, and/or mobility aids such as wheelchairs.

That said, home elevators cost more than other options, such as stair lifts. Consider your needs and your budget when deciding the best way to make your home more accessible to a person with a disability or a person who is aging in place.

Depending on what the blueprints are for, a qualified draftsperson, contractor, or architect can draw them up. In some cases, including specialty permitting for a build, you may be required to use a licensed architect. 

In many cases, a blueprint drawn up by a certified professional is required before a city or municipality approves a permit. 

Start by researching local contractors with experience in cottage construction. Ask for references, check licensing and insurance, and review completed projects. Compare multiple bids, making sure each includes the same scope of work. A good contractor will communicate clearly, provide a detailed contract, and ensure all work meets code and safety standards.

The District Heights, MD homeowners’ guide to architectural services

From average costs to expert advice, get all the answers you need to get your job done.