





Top-rated architects.

Get matched with top architects in Temple Hills, MD

Enter your zip and get matched with up to 5 pros

Need a pro for your architectural service project in Temple Hills, MD?

Select your specific project to find the pro for you.

Find Architects in Temple Hills

Avatar for Berny Hintz AIA Architects, LC
Berny Hintz AIA Architects, LC
4.8(
13
)
Designer - Building

Serving Temple Hills, MD and surrounding areas

Approved

In business since 2000

Free estimates

Credit card accepted

"Mr. Hintz is a very courteous and accommodating person. He was willing to meet at my convenience. He is very professional; his work performance was outstanding. When I saw his drawings, all I could say was "wow!" I was very pleasantly awed. He is worth every penny charged. I am truly satisfied and happy that I called him. We're still working on the project, but I believe its only going to get better. Thanks Berny!"
 Ft. Washington, MD
 Ft. Washington, MD
 Fairhaven, MD
 Fairhaven,MD
 Fairhaven,MD

+28

Recommended by100%of homeowners
Avatar for John Krause Construction
John Krause Construction
4.4(
169
)
Architect - LandscapeArchitect - Landscape - For Business

Serving Temple Hills, MD and surrounding areas

Approved

In business since 1998

Free estimates

Emergency services offered

"To say it went perfect would be an understatement. We could not be more pleased with the craftmanship, the staff, the materials, and the professional construction we had done from this company. The photos of both bathrooms do not even do it justice because we can't capture the entire room with one photo. We have never had such amazing construction done by any contractor in the 32 years of home ownership, prior to this company. They do it all. Indoor, outdoor, heavy construction, light construction. They had to relocate HVAC ducts, plumbing, electric, and move some walls. They are a one-stop shop!! Prices were extremely reasonable."
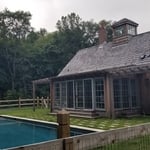
Pool House Exterior with Floor-to-Ceiling Windows & Doors, Two Pergolas, & Cupola with Windows

Modern Farmhouse Kitchen
Luxury Bathroom Renovation with Free-Standing Clawfoot Tub & Chandelier
Pool House - Side Entrance
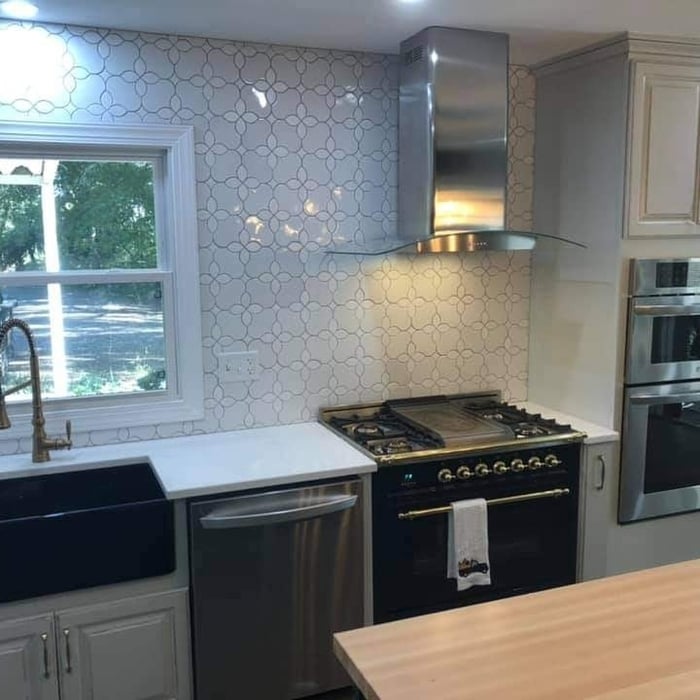
Modern Farmhouse Kitchen with Farmhouse Sink, Pull-Down Faucet, Stainless Steel Range, Range Hood, Double Wall Oven, and Dishwasher

+113

Response time2 days
Response rate100%
14 neighbors recently requested a quote
Avatar for Myriad Studio LLC
Myriad Studio LLC
5.0(
7
)
ArchitectArchitect - For BusinessArchitect - Landscape+1 more

Serving Temple Hills, MD and surrounding areas

Approved

In business since 2020

Free estimates

Offers commercial services

We are a locally owned and operated company that values honesty and integrity and treats your home as if it were our own. We offer a variety of General Contractor services that are customizable to each individual project. You will find us to be competitively priced, paying close attention to the details of each and every project that we are involved with. We look forward to building lasting relationships and guarantee your satisfaction!\n\n

Dental Office Renovation
Avatar for JP Landscaping Inc
JP Landscaping Inc
4.5(
27
)
Architect - LandscapeArchitect - Landscape - For Business

Serving Temple Hills, MD and surrounding areas

Approved

In business since 2008

Free estimates

Emergency services offered

"JP Landscaping wowed me from the minute they started work until the time they finished. I have truly never worked with a better contractor and crew than this group. We hired them to help correct a drainage issue on the side of our back yard that was allowing water flow toward our home during strong storms. Jose met with us and determined a plan to add a wall to hold the water and push toward the drainage system they added so that water would flow to the road and not toward our house. It turned out to be beautiful and functional! He has the hardest working and most professional crew!"
Additional Photos
Additional Photos
Additional Photos
Additional Photos
Additional Photos

+59

Response time1 day
2 neighbors recently requested a quote
Recommended by100%of homeowners

Avatar for APEX Drafting LLC
APEX Drafting LLC
4.3(
6
)
Draftsperson/CADDDesigner - BuildingArchitect

Serving Temple Hills, MD and surrounding areas

Approved

In business since 2020

Free estimates

Emergency services offered

We have a single mission: Complete Customer Satisfaction! We have consistently focused on the needs of our customers, providing personalized attention and a stress-free experience.\nYou will find us to be competitively priced with close attention to the details.\nOur reputation is based on service, safety, and quality, regardless of how large or small the job.\nWe look forward to building a lasting relationship and guarantee your satisfaction!\n

Plan set 1
129 neighbors recently requested a quote
...
Showing 1-10 of 354
Architects questions, answered by experts

The architect you choose to work with should have experience with the type of design you’re interested in, a portfolio of similar projects they’ve completed, and a process and work style that aligns with your expectations. A seasoned architect will be able to provide you with all that information so you can ensure they’re a good fit.

A floor plan is a less detailed illustration showing a building or room's layout from above, including elements like windows, doors, walls, and fixtures. It offers a simplified view for homeowners. In contrast, a blueprint is a more detailed, to-scale architectural drawing that includes all parts of the building plans, such as structural elements, construction details, and utility schematics. While a floor plan can be a type of view within a blueprint, the complete blueprint contains all the necessary details to turn the plan into a reality.

It can take anywhere from a few days to several months to draw up architectural plans, depending on the complexity of your project. Architectural plans are highly detailed documents that take time to complete, and any changes or alterations can significantly extend how long they take.

You can draw your own house plans using three-dimensional modeling software, but in most cases, you’ll need an architect to draw up the final plans. Architects understand local building regulations and requirements, so their plans will be necessary for getting permits approved, and they’ll also ensure your home is structurally sound. DIY house plans can be a good place to start to help visualize your project, but you should always defer to a professional before trying to proceed with the project.

While you will always work with a team of professionals at some point during your home build, homeowners with experience can take on some part of the process. Manage the initial brainstorm, brief writeup, and floor layout phase with minimal assistance before contacting a general contractor. And while you can purchase stock blueprints for some home designs, it's always best to speak with professionals when choosing one ideal for your property.
The Temple Hills, MD homeowners’ guide to architectural services

From average costs to expert advice, get all the answers you need to get your job done.