




Top-rated contractors.

Get matched with top contractors in Greensboro, MD

Enter your zip and get matched with up to 5 pros

Need a pro for your contractor service project in Greensboro, MD?

Select your specific project to find the pro for you.

Find Contractors in Greensboro

Avatar for Flood Crew LLC
Flood Crew LLC
4.6(
40
)
Major Home Repairs (General Contractor)

Serving Greensboro, MD and surrounding areas

In business since 2008

Free estimates

Emergency services offered

"Went wonderful with the contractor. They were great to work with and helped us navigate a very troublesome insurance company. They drove from northern Virginia to silver spring to do the work as well, not any easy task and a long commute in traffic. They were just great."
After carpets were cleaned.
Before and after of Medallion
After color sealed
Apartment carpet cleaning
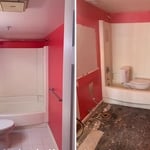
Drying bathroom wood subfloor from kitchen using indirect control heat, controlled by thermostat we set in place

+57

Recommended by88%of homeowners
Avatar for Arius Builders and Engineers LLC
Arius Builders and Engineers LLC
5.0(
6
)
Major Home Repairs (General Contractor)

Serving Greensboro, MD and surrounding areas

In business since 2022

Free estimates

Emergency services offered

"Saed and his team helped me with two different projects in my home, one was to remove our load bearing kitchen wall and the other was to create a vaulted ceiling in the living room by removing the ceiling joists. They handled both the permitting documentation and the construction work. They completed the work quickly and did everything they said they would. Saed and his brother are very easy-going guys, and I would highly recommend them."
Foundation Plan
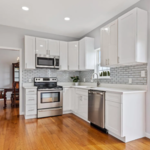
New Kitchen
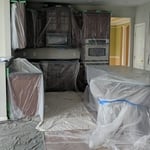
Prepped the kitchen for sanding and hardwood restoration
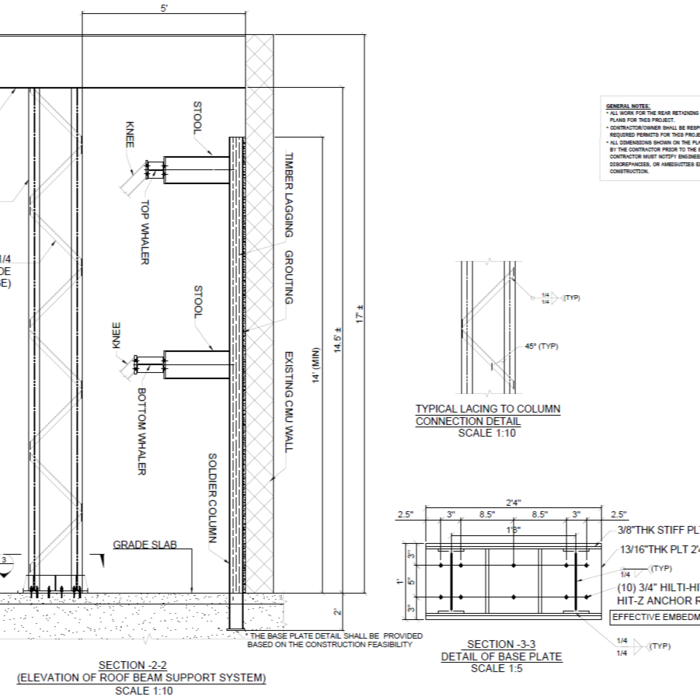
Masonry Depot Structural Elevations
Truss shoring support

+25

Recommended by100%of homeowners
...
Showing 1-10 of 68
Unfinished Carpentry questions, answered by experts

A cross brace for a fence gate should stretch from the top corner of the gate’s hinge side to the bottom corner of its latch side at a 45-degree angle to the bottom of the gate. This positioning distributes the bulk of the gate’s weight to the base of the post, taking pressure off the top hinge.

When deciding whether to use nails or screws for framing, the specific needs of the project must be taken into account. Nails have long been the go-to option for framing due to their affordability, ease of installation, and ability to withstand shear forces. They are perfect for structural framing projects where fast assembly is essential. In contrast, screws offer exceptional holding power and are particularly useful in situations requiring increased strength and resistance to pull-out forces. For projects that prioritize accuracy and long-lasting quality, screws may be the preferred option, though nails remain a dependable and efficient choice.

There are approximately 5.33 board feet in a 2x4. You can use the board foot calculator in this article to easily find the answer. A 2x4 is 2 inches of thickness by 4 inches of width, so you need to find the length, with 8 feet being the most common. You’d use the calculator here to multiply 2 times 4 times 8, and then divide by 12, arriving at a total of 5.33 board feet. 

Your local building code will list all the framing requirements for whatever type of structure you're building. Most exterior walls require spacing of 16 inches on-center, while many non-load-bearing interior walls only require 24 inches of spacing. However, there are also varying requirements depending on your construction material, so checking your municipality's rules is essential.

In framing, studs are placed at 16-inch intervals to coincide with the typical spacing of wall materials such as drywall or plywood. This spacing is called "on-center" and is necessary for maintaining structural stability and efficient use of materials. The 16-inch spacing also helps to distribute the weight evenly across the building's structure. For those looking to cut material costs and improve energy efficiency, 24-inch stud spacing can be employed through a method called "advanced framing". This requires careful planning and adherence to local building codes to ensure structural integrity.

The Greensboro, MD homeowners’ guide to contractor services

From average costs to expert advice, get all the answers you need to get your job done.