
Top-rated contractors.

Get matched with top contractors in Federalsburg, MD

Enter your zip and get matched with up to 5 pros

Need a pro for your contractor service project in Federalsburg, MD?

Select your specific project to find the pro for you.

Find Contractors in Federalsburg

Avatar for Durte Contractors LLC
Durte Contractors LLC
New to Angi

Serving Federalsburg, MD and surrounding areas

Approved

Free estimates

Emergency services offered

Warranties offered

Durte Contractors. We are a BLACK owned business. We offer an extensive range of services. \nConcrete Drywall property services painting fencing Decks cleaning these are just a few of the services offered but not limited to.

Avatar for Flood Crew LLC
Flood Crew LLC
4.6(
40
)

Serving Federalsburg, MD and surrounding areas

In business since 2008

Free estimates

Emergency services offered

"Went wonderful with the contractor. They were great to work with and helped us navigate a very troublesome insurance company. They drove from northern Virginia to silver spring to do the work as well, not any easy task and a long commute in traffic. They were just great."
After carpets were cleaned.
Before and after of Medallion
After color sealed
Apartment carpet cleaning
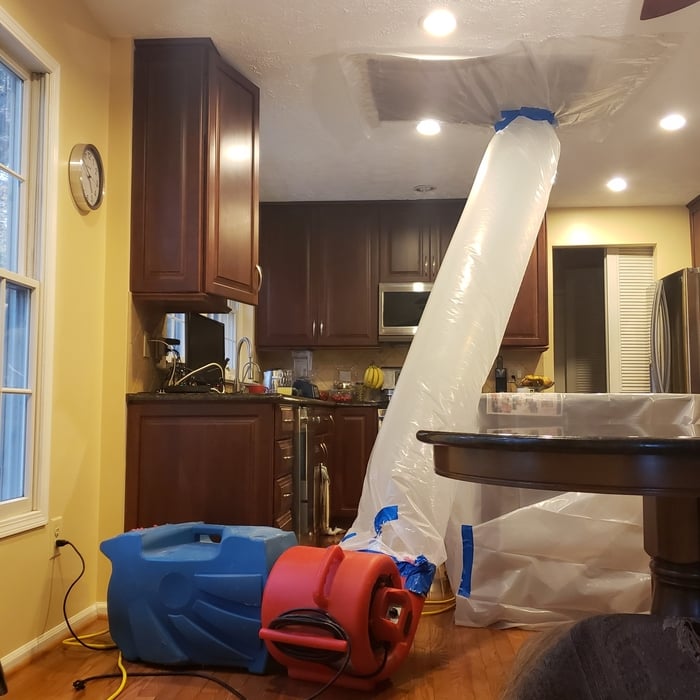
Drying bathroom wood subfloor from kitchen using indirect control heat, controlled by thermostat we set in place

+57

Recommended by88%of homeowners
Avatar for Arius Builders and Engineers LLC
Arius Builders and Engineers LLC
5.0(
6
)

Serving Federalsburg, MD and surrounding areas

In business since 2022

Free estimates

Emergency services offered

"Arius is a life saver... literally. I had just purchased a new home and was having some renovations done. Simple as they may have seemed, it involved moving a door in the hallway a few feet. Had I not called Arius in for a review, the contractor I had hired (who was a great GC and very professional to deal with by the way) would have made a grave error which would have resulted in major structural integrity failure costing tens of thousands of dollars to repair. The Arius team was quick, responsive and one of the best experiences I had in dealing with contractors and engineers."
Foundation Plan
New Kitchen
Prepped the kitchen for sanding and hardwood restoration
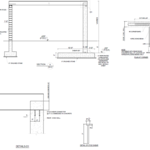
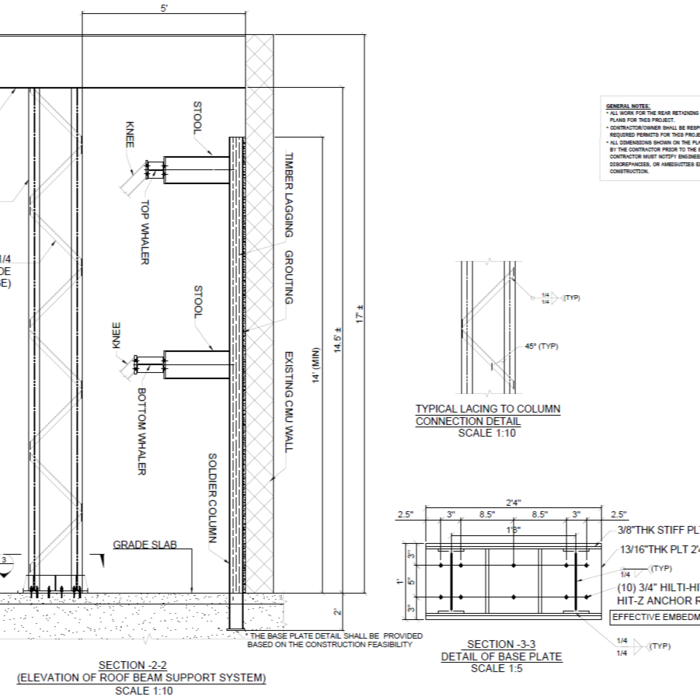
Masonry Depot Structural Elevations
Truss shoring support

+25

Recommended by100%of homeowners
...
Showing 1-10 of 57
Unfinished Carpentry questions, answered by experts

One of the most common house framing basics for decades has been using wood for the framing work. However, some framing contractors now suggest using steel frames. Steel is lightweight, resistant to fire, and resistant to moisture, all of which are areas where wood framing could cause problems. However, steel framing is more expensive than wood and limits your ability to insulate the home.

In framing, studs are placed at 16-inch intervals to coincide with the typical spacing of wall materials such as drywall or plywood. This spacing is called "on-center" and is necessary for maintaining structural stability and efficient use of materials. The 16-inch spacing also helps to distribute the weight evenly across the building's structure. For those looking to cut material costs and improve energy efficiency, 24-inch stud spacing can be employed through a method called "advanced framing". This requires careful planning and adherence to local building codes to ensure structural integrity.

Removing a load-bearing wall affects the structural integrity of your home, so you’ll need a permit before starting the work. Building codes vary by municipality, and obtaining a permit and having the work inspected after completion will ensure you’re in compliance with all applicable regulations.

Framing is the shell of the house. It includes several steps, including studs, plumbing, and electricity. A professional will ensure the wall frame is secured for the house’s structural integrity. 

Framing prices change depending on the material and whether the wall is load-bearing. Most contractors use wood to frame a home, but metal is another popular choice.

Bump-out additions can extend anywhere from 2 to 15 feet from an existing room. The right size will depend on how you plan to use the new space. For a cantilever bump-out, which doesn't require additional foundation support, the limit is typically 24 inches (2 feet). If a footing and foundation are part of the project, a bump-out can be much larger, even encompassing a whole room. It's also important to remember that many residential properties have limits on the total house size relative to the lot size.

The Federalsburg, MD homeowners’ guide to contractor services

From average costs to expert advice, get all the answers you need to get your job done.