





Top-rated contractors.

Best contractors near Denton, MD

Enter your zip and get matched with up to 5 pros

Need a pro for your contractor service project in Denton, MD?

Select your specific project to find the pro for you.

Top-Rated Contractors in Denton - Updated Nov 2026

Avatar for Flood Crew LLC
Flood Crew LLC
4.6(
40
)
Major Home Repairs (General Contractor)

Serving Denton, MD and surrounding areas

In business since 2008

Free estimates

Emergency services offered

"Went wonderful with the contractor. They were great to work with and helped us navigate a very troublesome insurance company. They drove from northern Virginia to silver spring to do the work as well, not any easy task and a long commute in traffic. They were just great."
After carpets were cleaned.
Before and after of Medallion
After color sealed
Apartment carpet cleaning
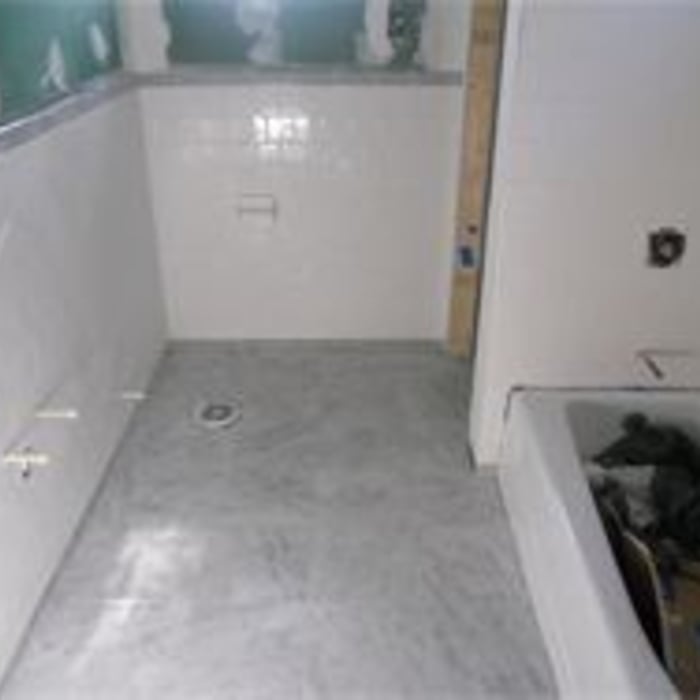
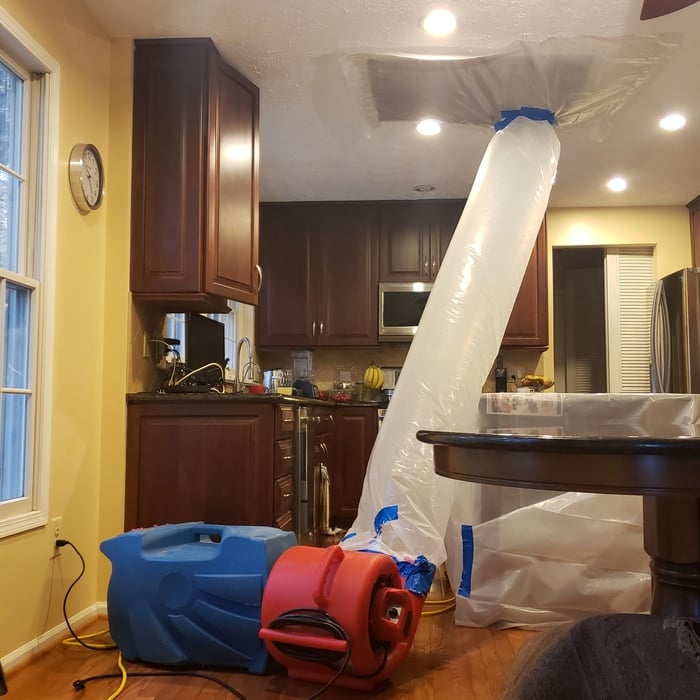
Drying bathroom wood subfloor from kitchen using indirect control heat, controlled by thermostat we set in place

+57

Recommended by88%of homeowners
...
Showing 1-10 of 67
Unfinished Carpentry FAQs, answered by experts

One of the most common house framing basics for decades has been using wood for the framing work. However, some framing contractors now suggest using steel frames. Steel is lightweight, resistant to fire, and resistant to moisture, all of which are areas where wood framing could cause problems. However, steel framing is more expensive than wood and limits your ability to insulate the home.

You should avoid drilling or cutting into load-bearing beams because removing material will weaken it and increase the risk of structural damage or even collapse. If you do need to drill into a load-bearing beam, speak with a structural engineer first to discuss where it’s safest to drill and the width and depth of the bit that’s safe to use.

Bump-out additions can extend anywhere from 2 to 15 feet from an existing room. The right size will depend on how you plan to use the new space. For a cantilever bump-out, which doesn't require additional foundation support, the limit is typically 24 inches (2 feet). If a footing and foundation are part of the project, a bump-out can be much larger, even encompassing a whole room. It's also important to remember that many residential properties have limits on the total house size relative to the lot size.

Yes, a one-story house can have a load-bearing wall. The load-bearing walls in a single-story home are usually the exterior walls. If the house has a basement with exposed walls, the arrangement of the beams can help indicate what walls are load-bearing.

Modern brick houses are really stick-built homes with a brick facade for aesthetic purposes only, so most have framing. With genuine brick construction, most homeowners install furring strips over the interior of the brick and then install drywall over those strips to cover the brick wall, so they don’t have traditional framing.

The Denton, MD homeowners’ guide to contractor services

From average costs to expert advice, get all the answers you need to get your job done.